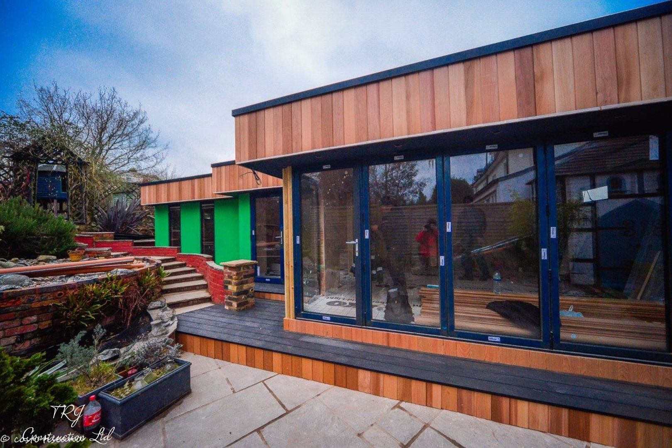
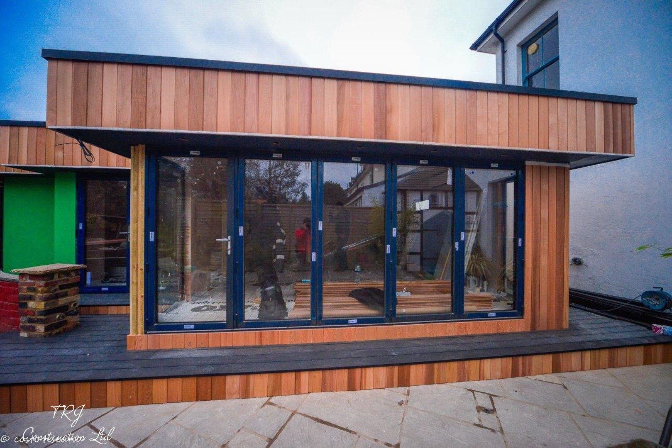
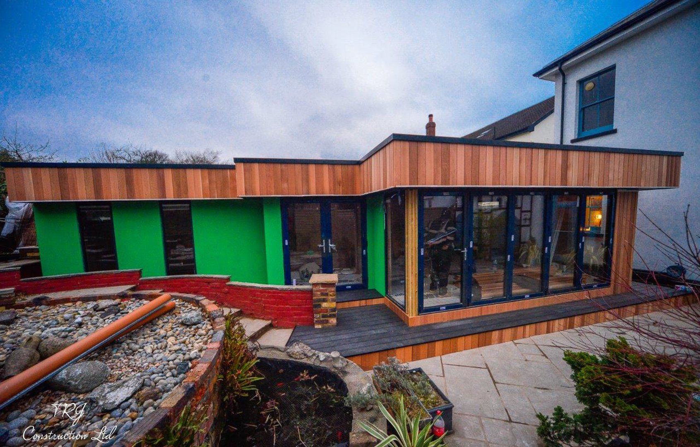
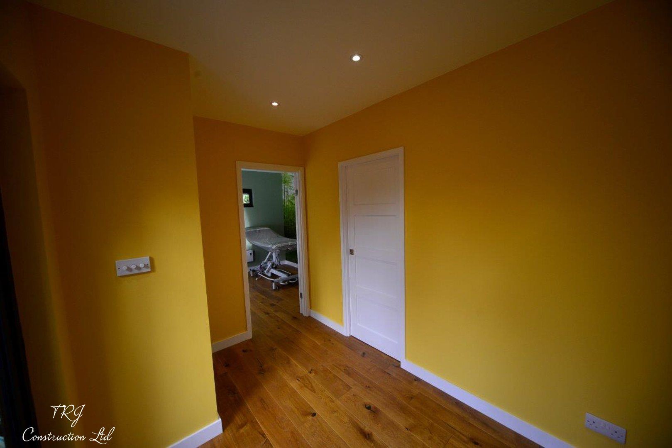
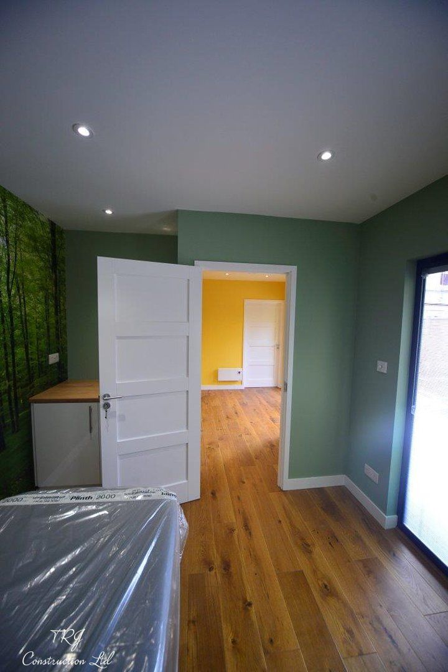
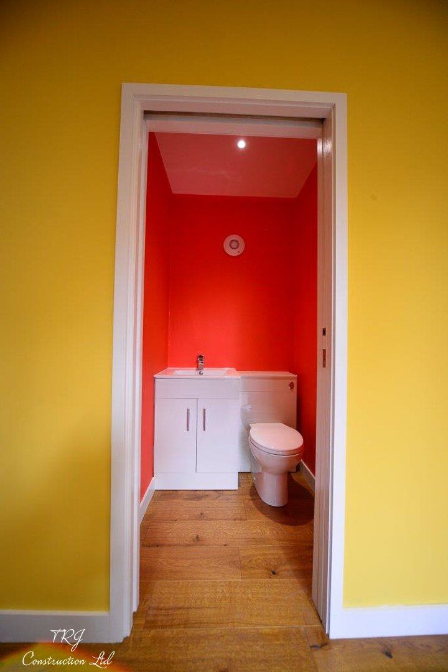
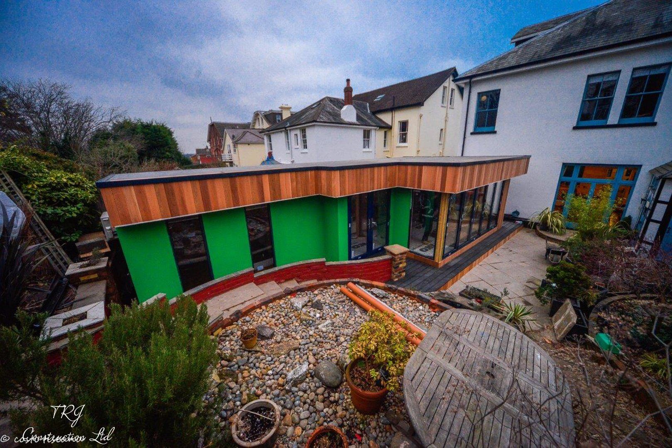
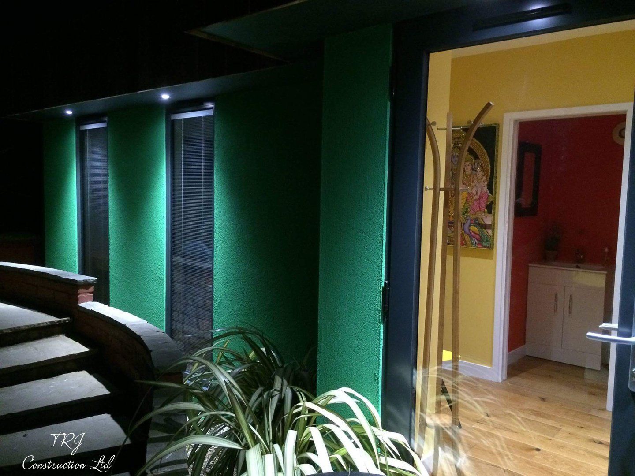
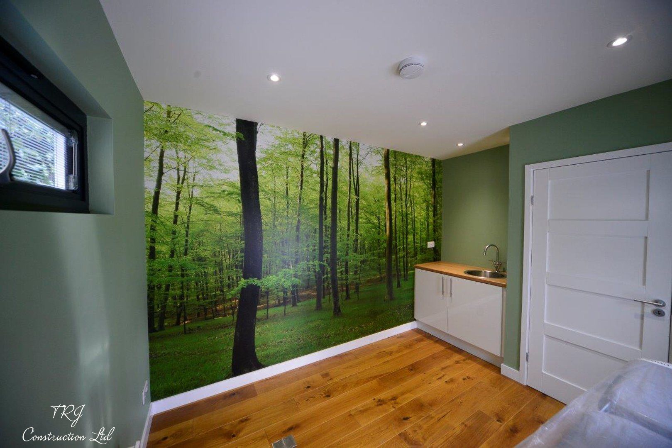
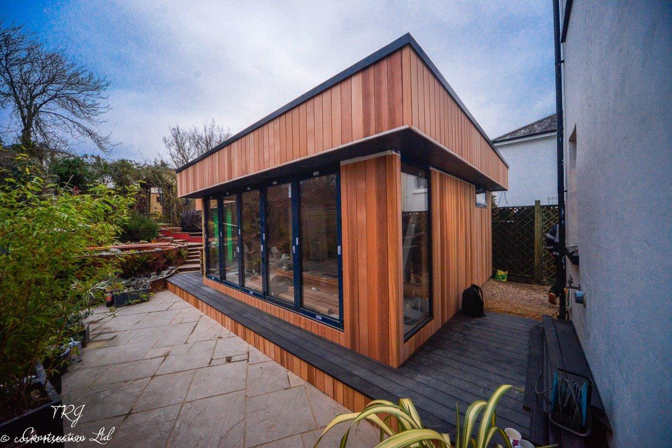
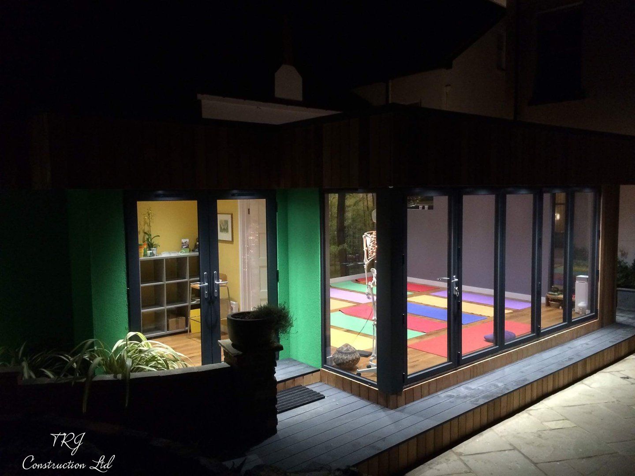
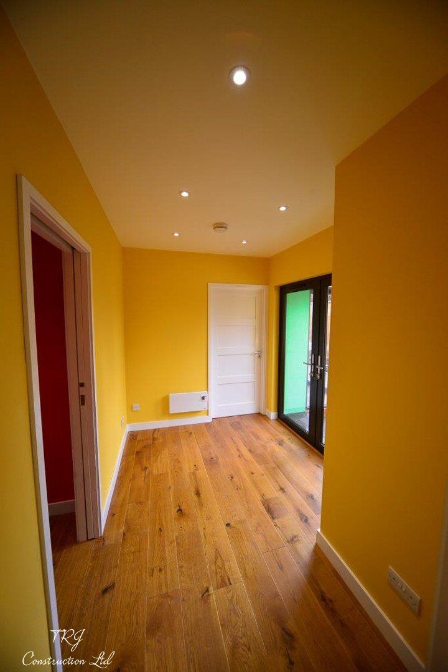
A dedicated yoga-classroom project from our original portfolio, with Gardenspaces credited in the original project information.
Space for movement and teaching
A yoga classroom needs a clear arrangement that allows people to move comfortably and use the room together. This project appears in our garden-building portfolio as a SIP yoga classroom. The original contractor credit is retained alongside the photographs.
Start with the class requirements
Before deciding on a footprint, consider the intended group size, movement space, equipment storage and access. Daylight, privacy, lighting and ventilation should be developed around the sessions the room will host. The specification also needs to reflect whether the building is for private or organised use.
Discuss your own studio project
Tell us the activities, approximate capacity and garden space you have in mind. We can discuss the site and the requirements to carry into the design. A dedicated studio is developed around the proposed use, access and agreed specification.