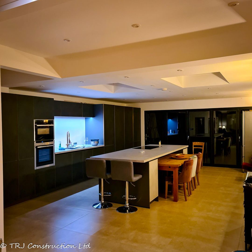
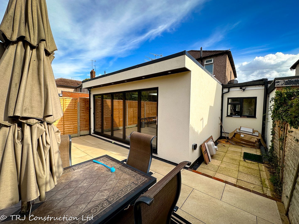
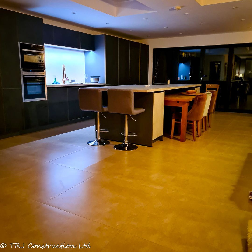
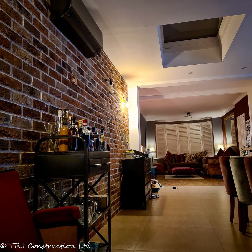
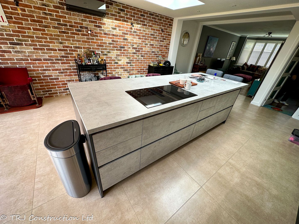
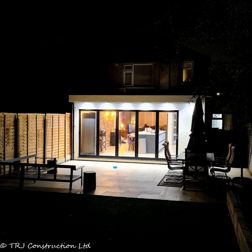
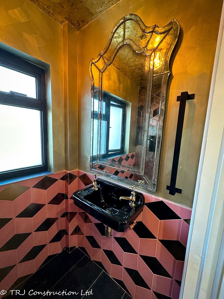
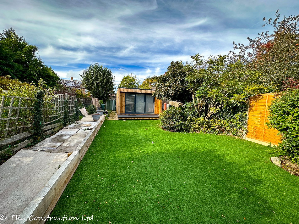
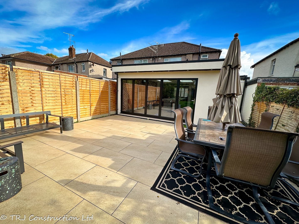
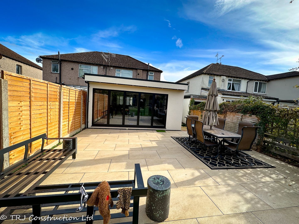
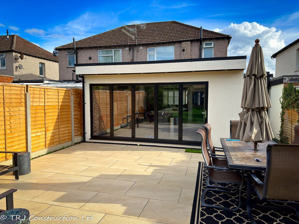
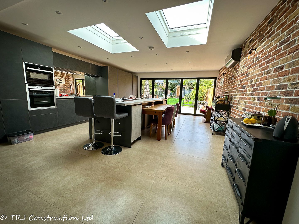
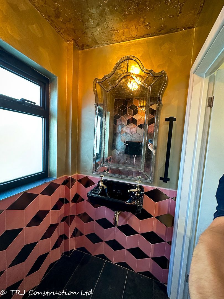
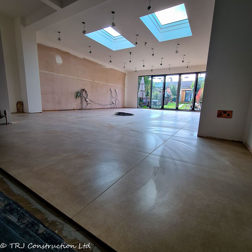
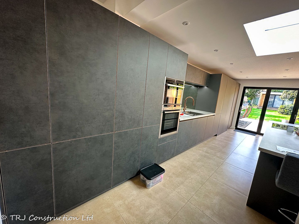
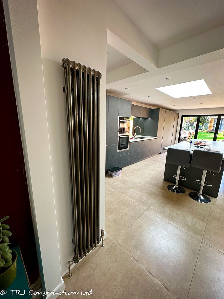
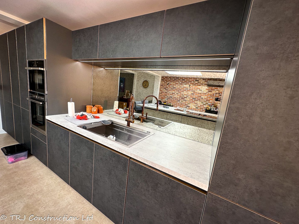
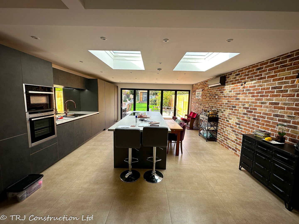
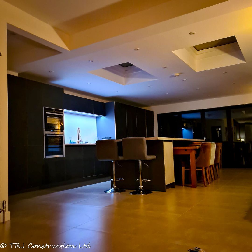
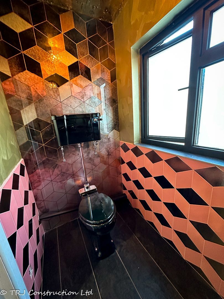
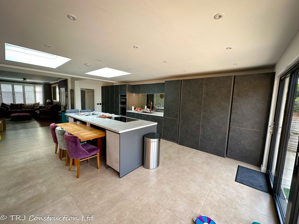
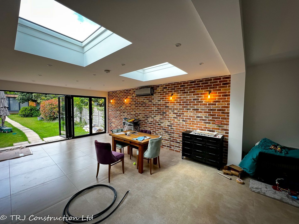
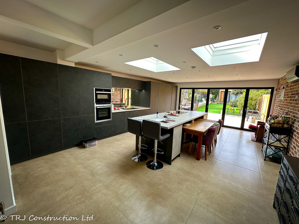
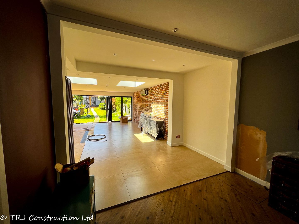
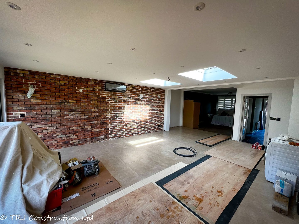
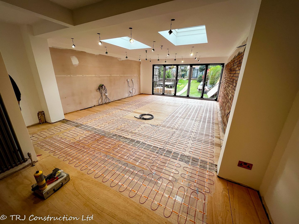
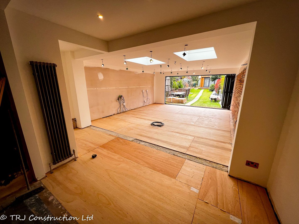
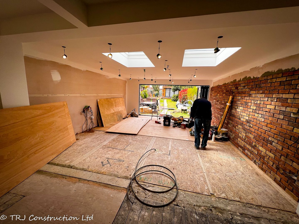
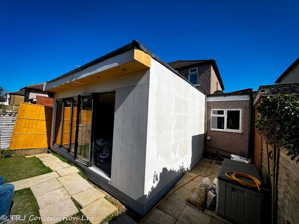
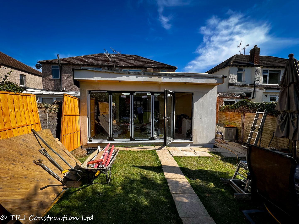
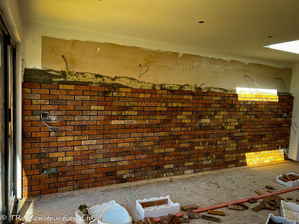
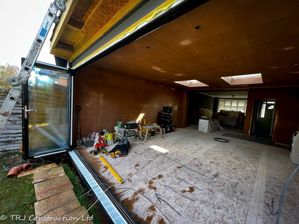
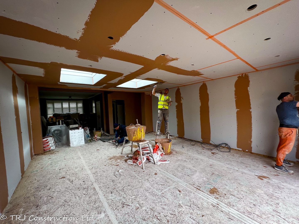
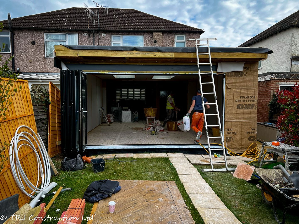
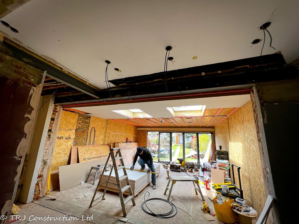
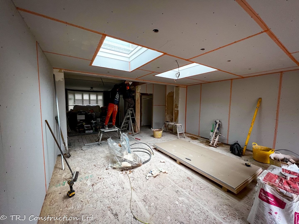
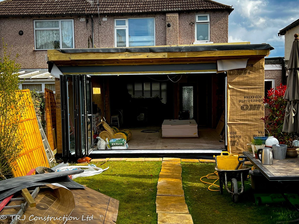
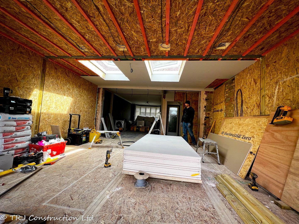
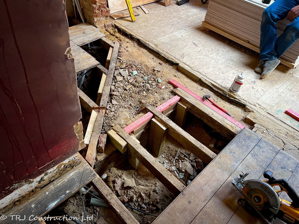
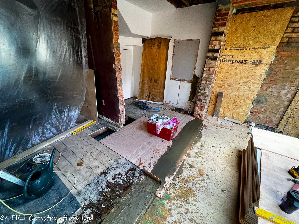
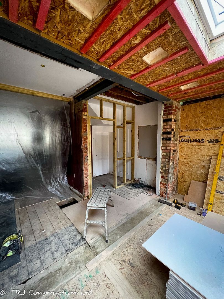
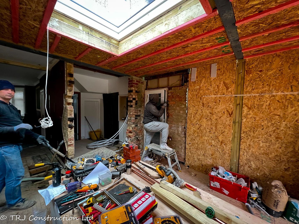
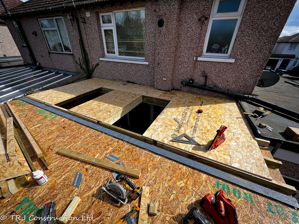
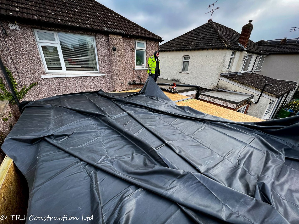
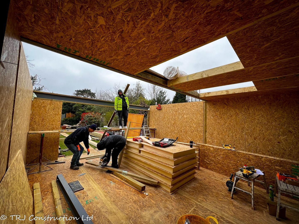
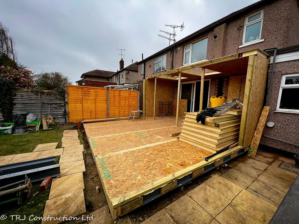
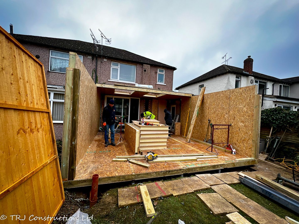
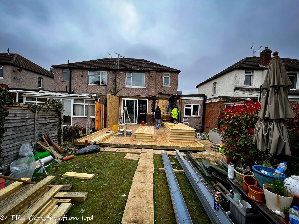
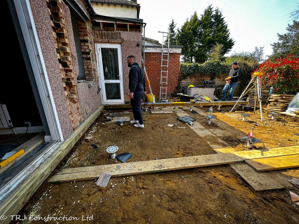
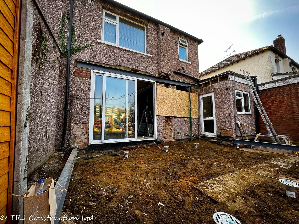
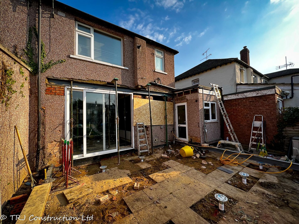
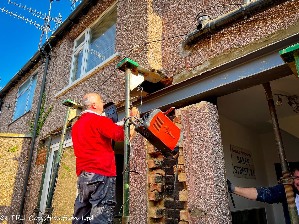
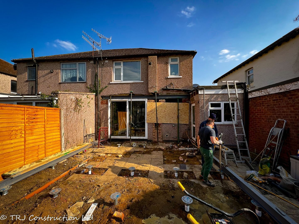
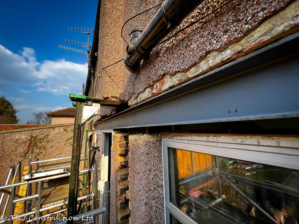
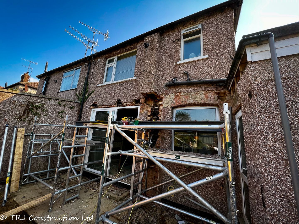
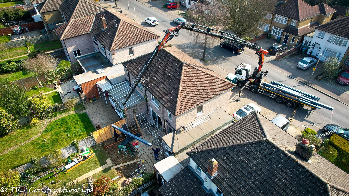
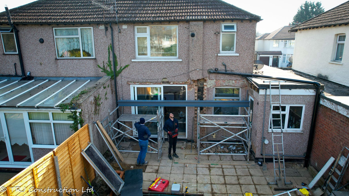
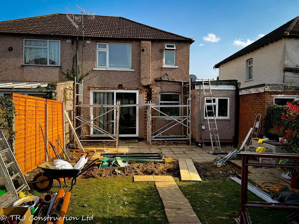
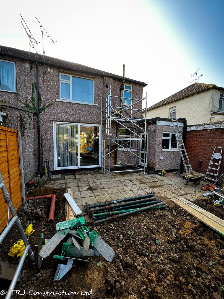
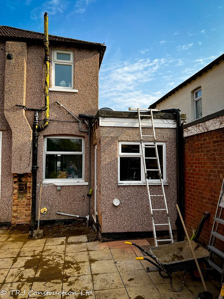
A Watford extension combining SIP construction, screw-pile foundations, electric skylights and bifold doors, as recorded in the original project description.
Connecting the home and garden
This Watford project uses an extension to create additional living space. The original description identifies SIP construction and screw-pile foundations, together with electric skylights and bifold doors. Those features form part of this specific project’s approach to structure, daylight and the garden connection.
Develop the layout around the house
When planning an extension, start with how the existing rooms work and what needs to change. The new space, circulation routes and natural light should be considered together. Glazing and roof openings need to suit the room’s intended use and the design of the building.
Discuss a project-specific specification
Share your property details, ideas and any available drawings. We can discuss structure, foundations, services, site access and the construction stages. Features shown in the Watford gallery provide ideas, while the design and quotation define what will be included in your own extension.