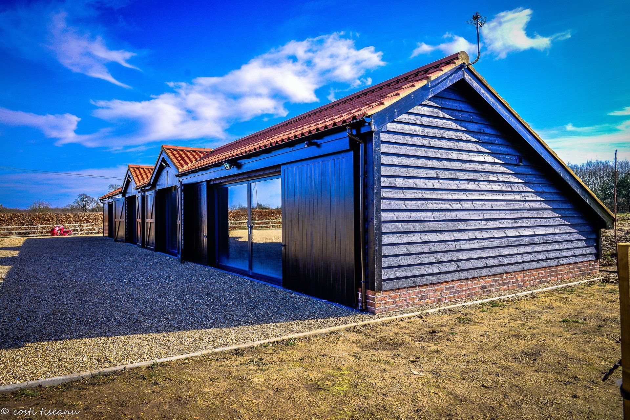
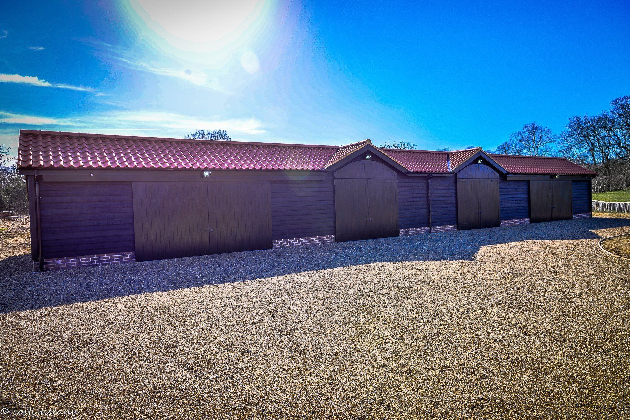
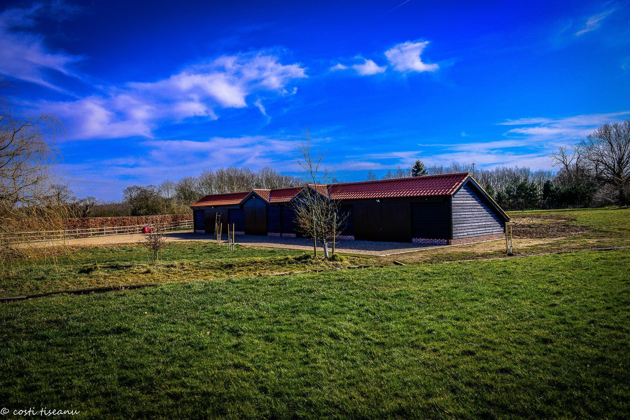
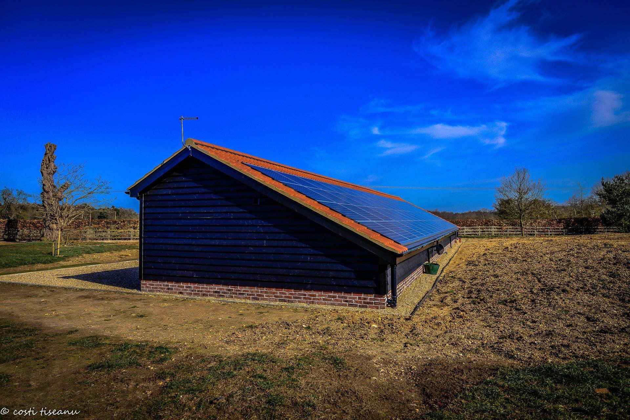
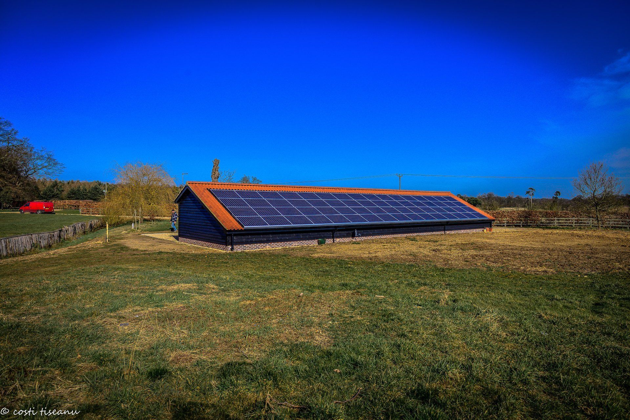
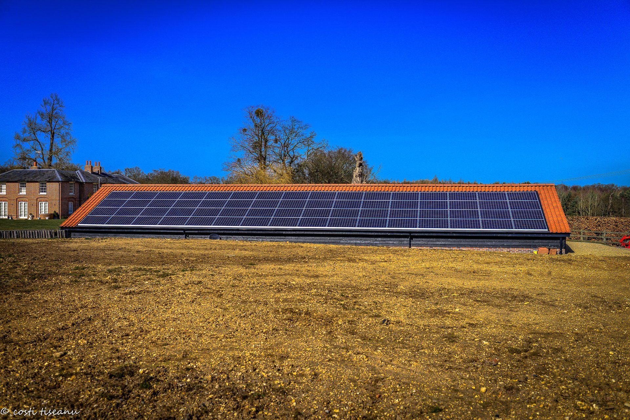
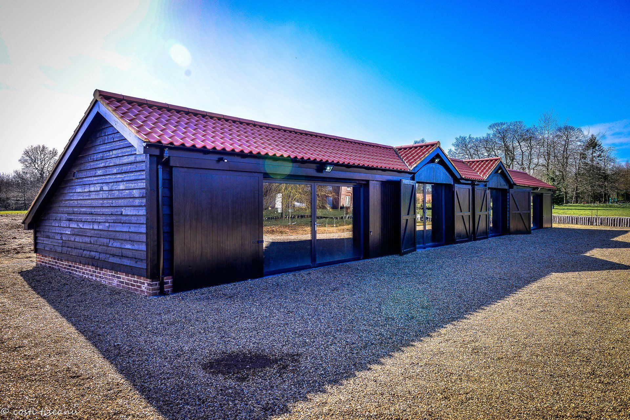
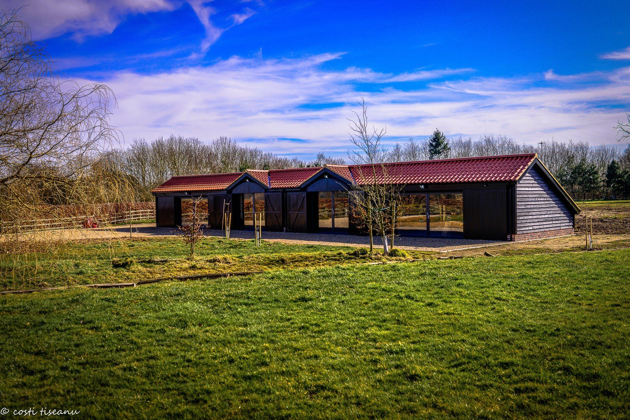
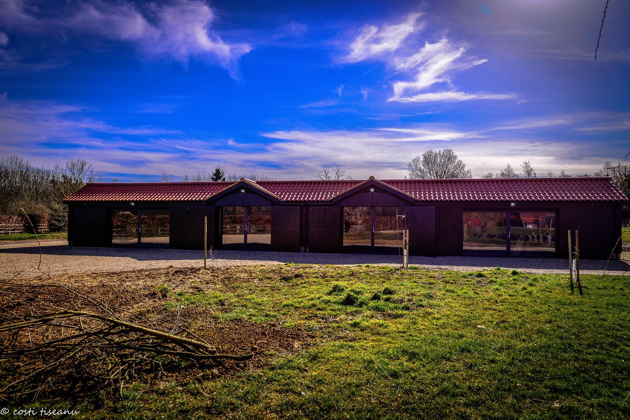
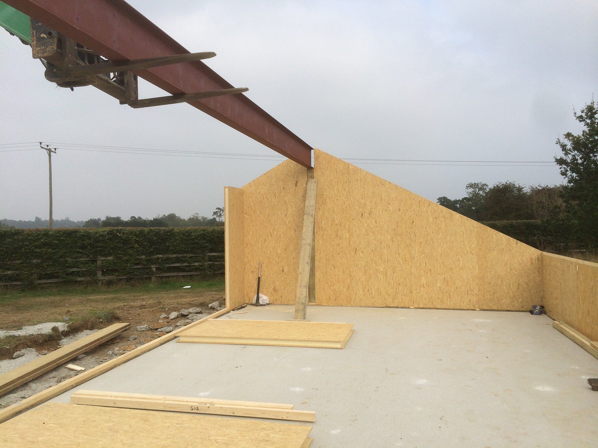
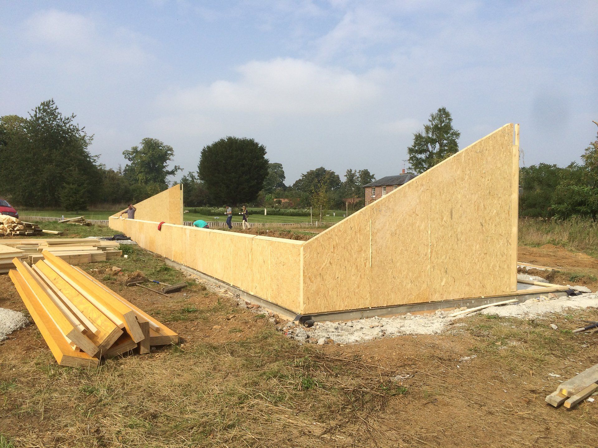
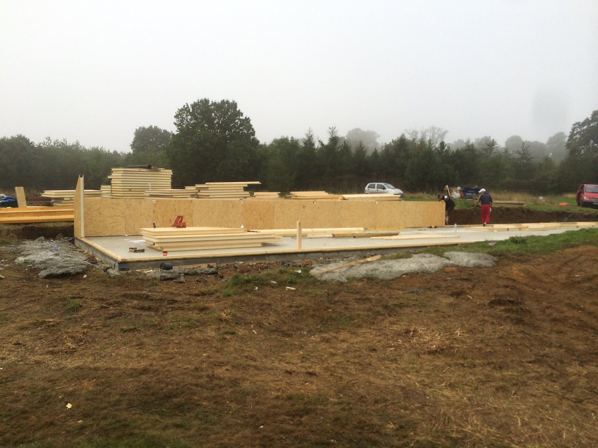
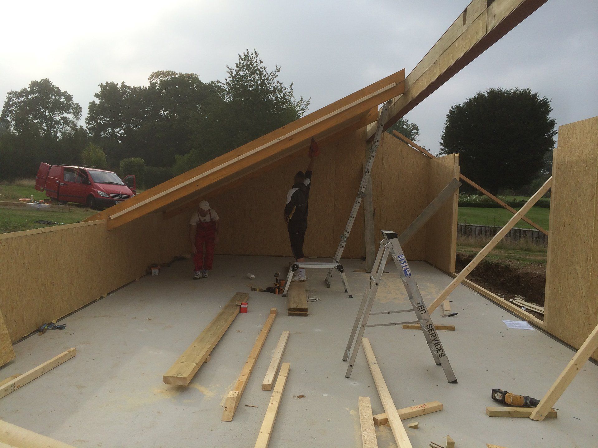
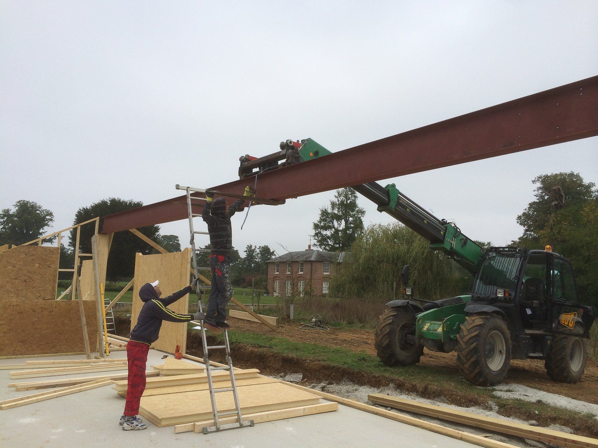
A bespoke barn project from our original portfolio, with Gardenspaces UK identified as the main contractor.
A barn project with a distinct brief
The Big Barn is listed in our completed-project portfolio as a customer-designed building, with Gardenspaces UK credited as the main contractor. Its project photographs record the structure and work on site. This page brings that context alongside the gallery so the images can be understood as a particular project.
The structure shapes the space
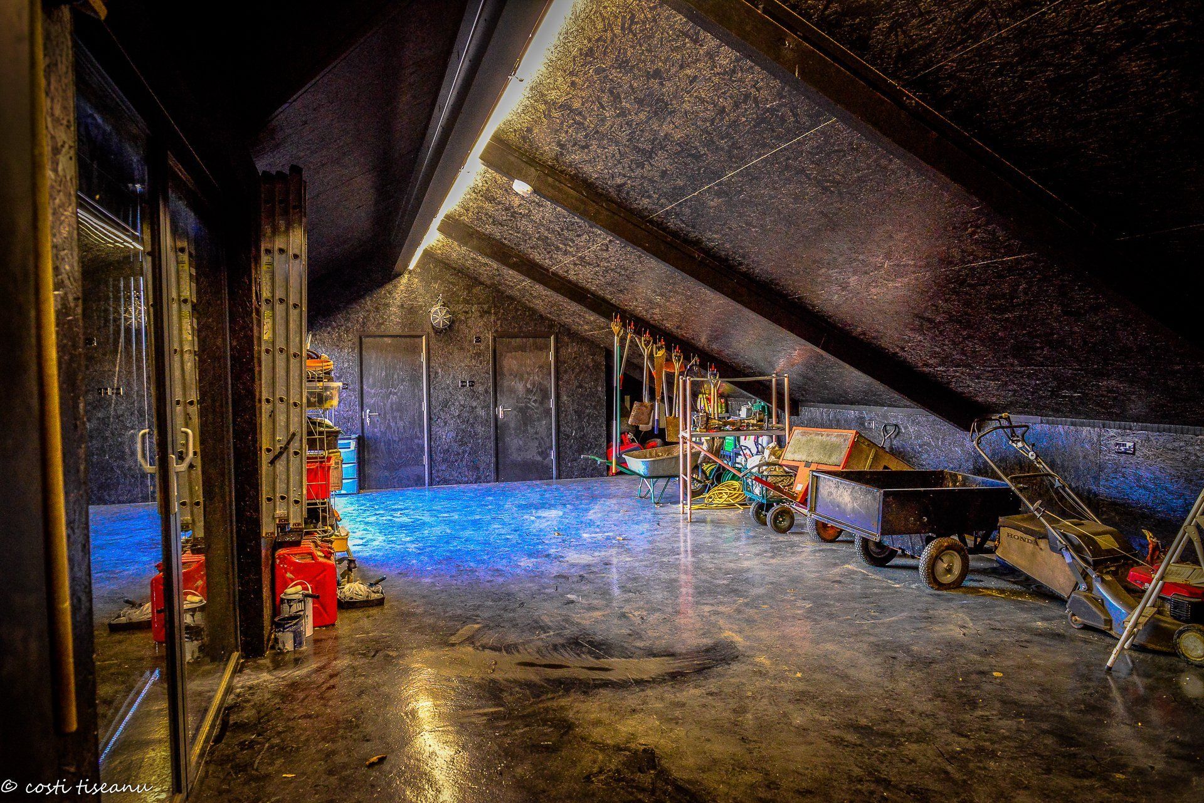
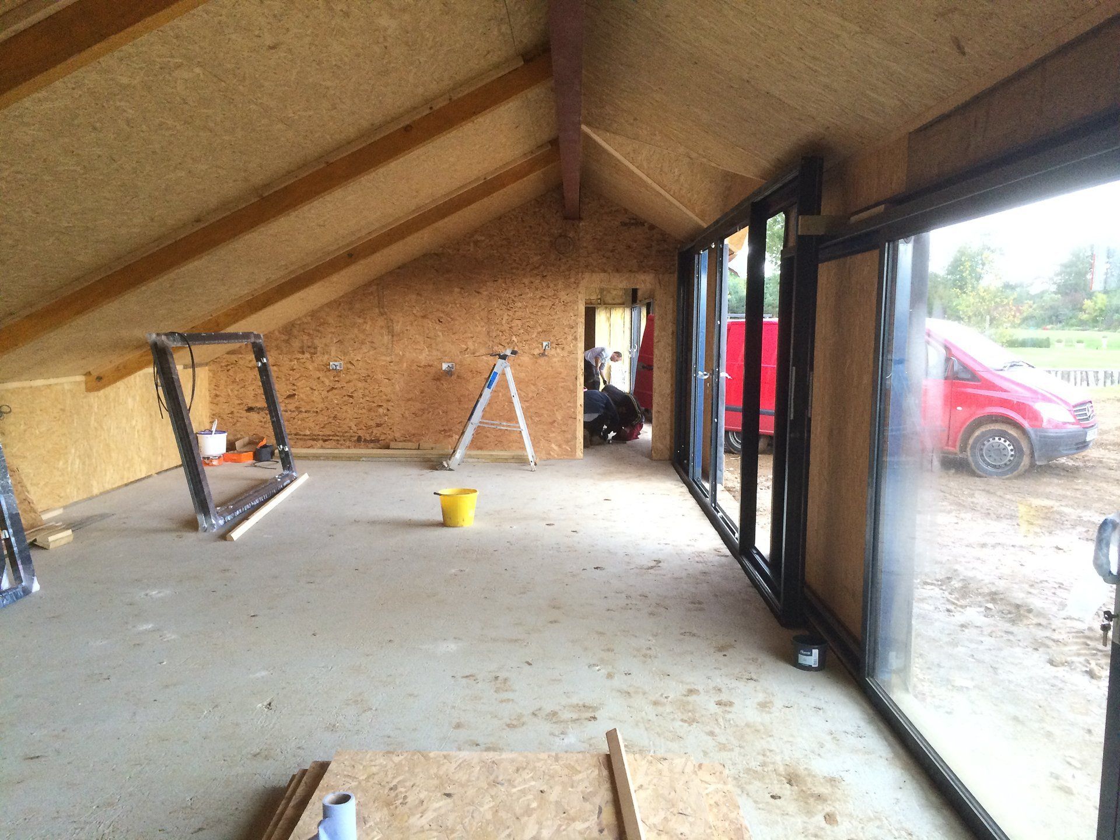
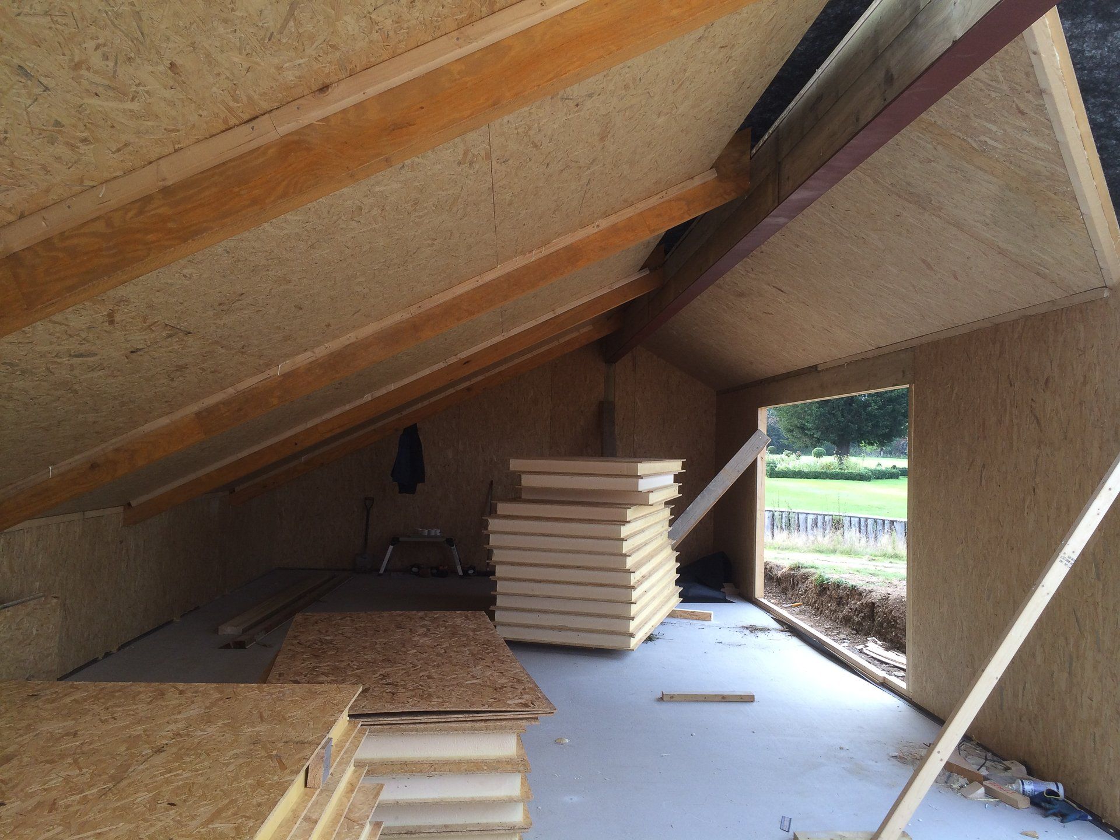
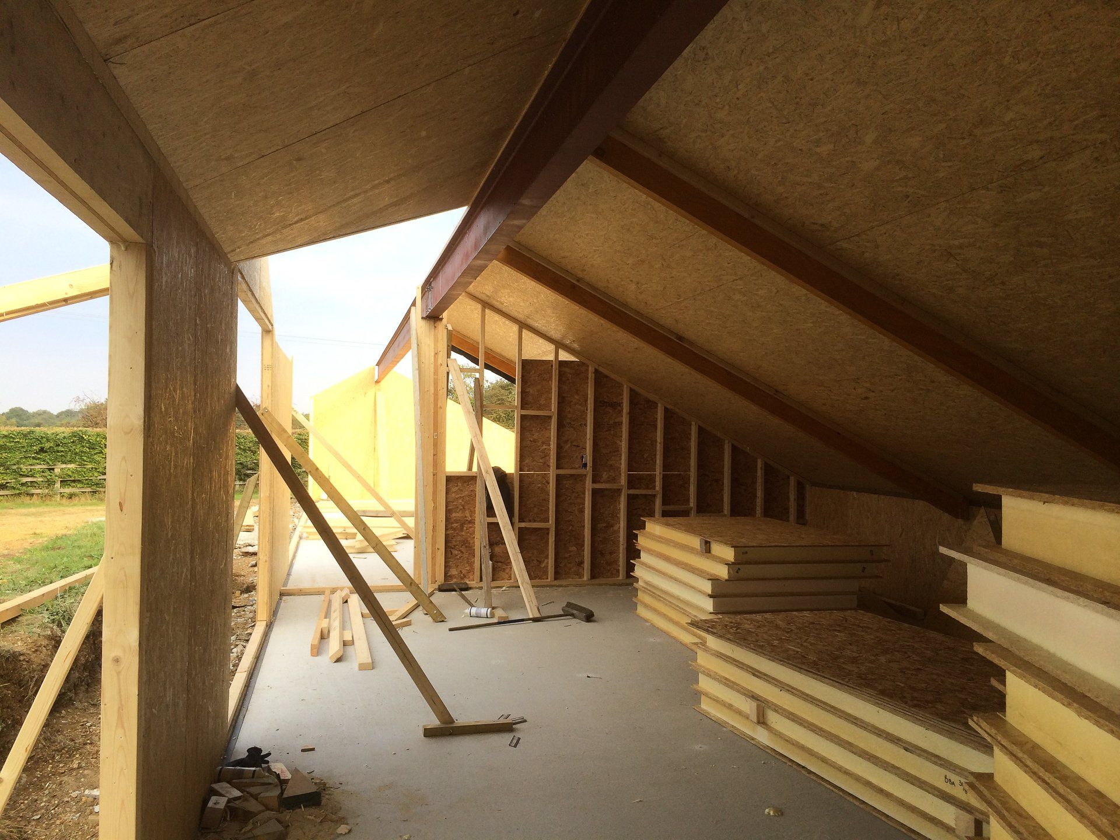
The gallery includes a view inside the pitched-roof building during construction. For a similar building, the proposed use, internal arrangement and roof form should inform the design brief. Structural requirements, services and access are developed for the building rather than carried over from a smaller garden-room example.
Planning a bespoke SIP building
Bring together the intended activities, approximate footprint, site information and any existing drawings. We can discuss the scope of our work and the information needed for a project quotation. The contractor credit and original project photographs remain part of this portfolio entry.