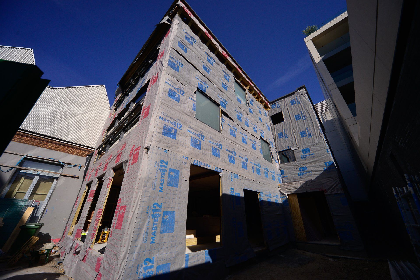
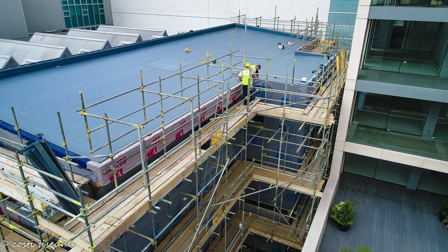
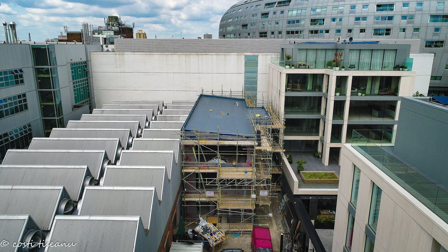
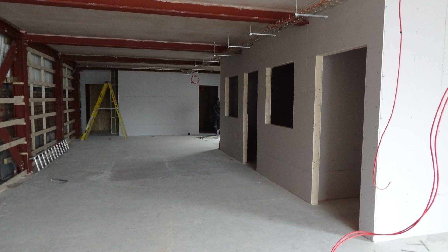
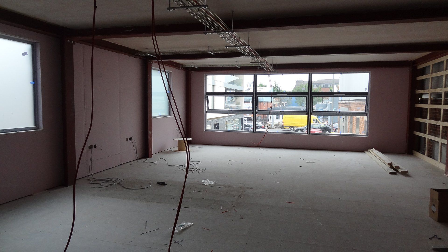
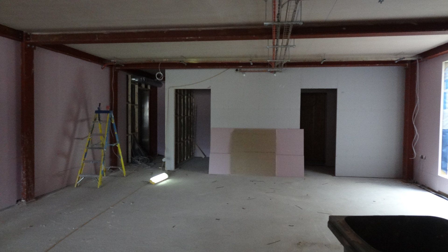
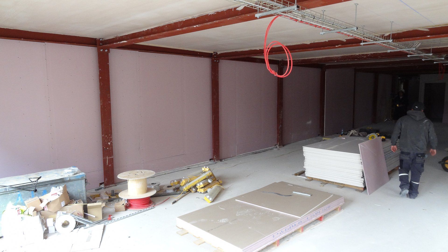
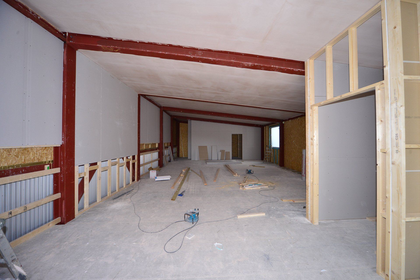
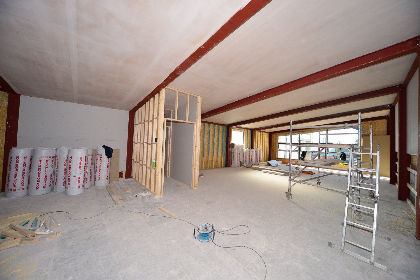
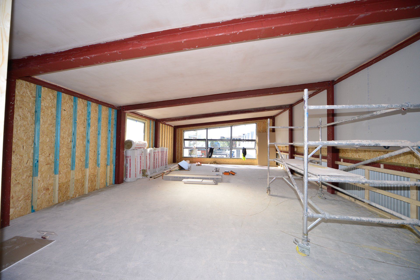
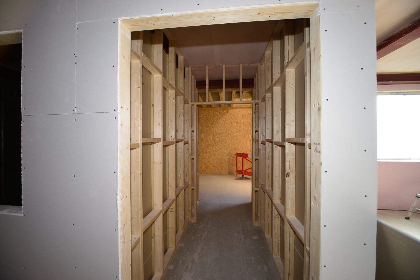
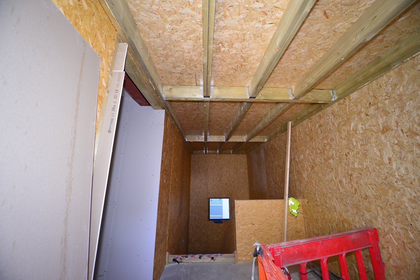
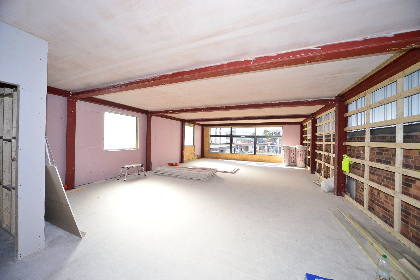
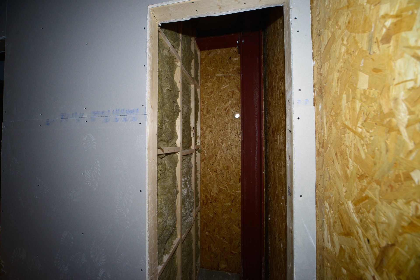
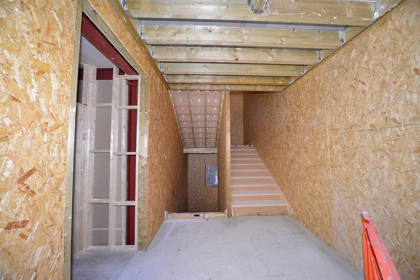
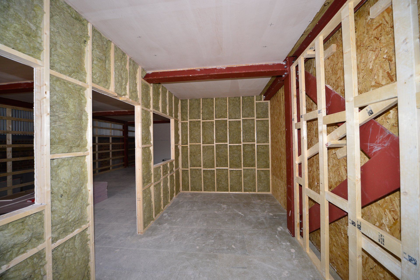
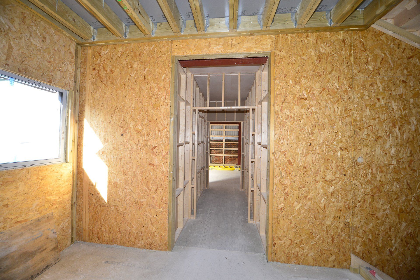
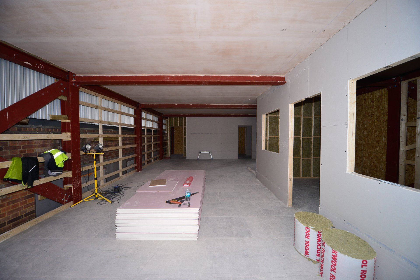
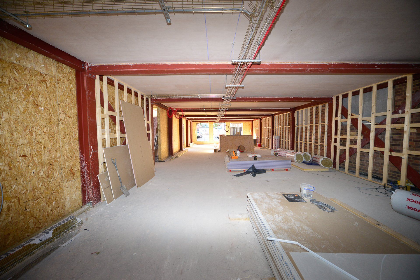
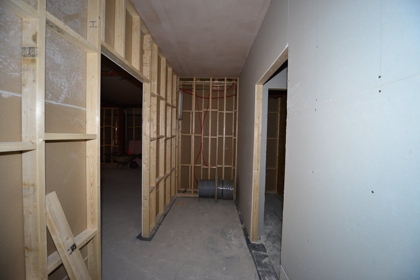
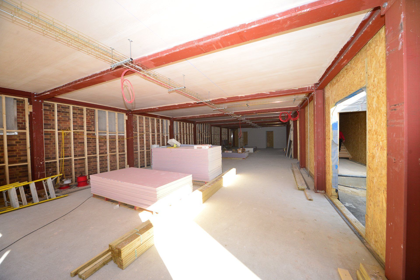
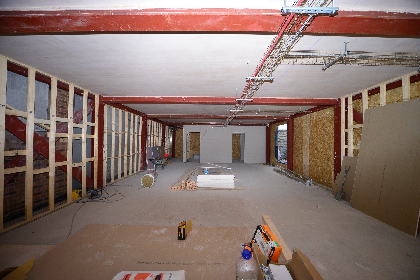
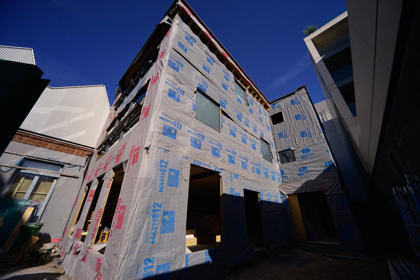
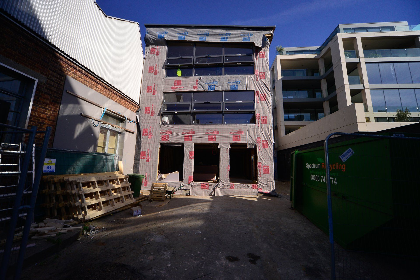
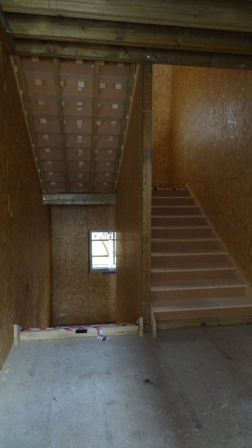
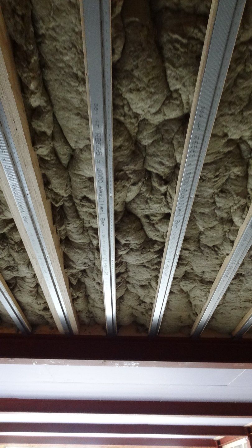
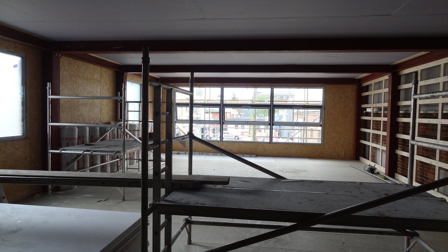
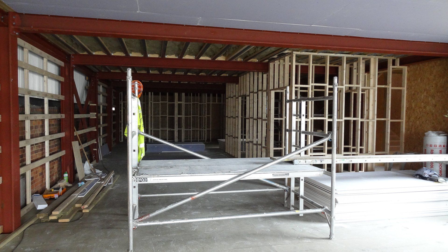
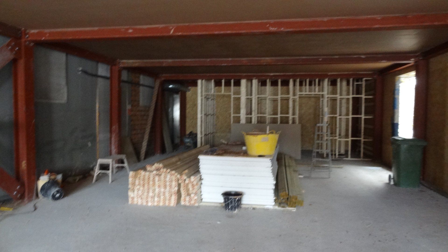
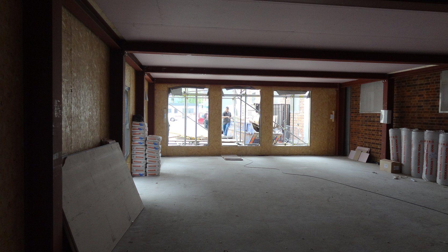
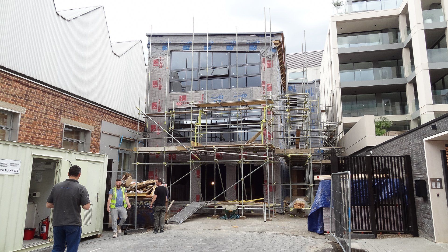
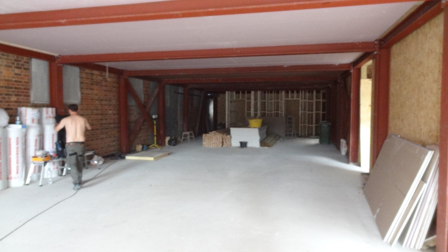
A 2017 commercial extension project at the Royal College of Art in Battersea, London, combining a metal frame and SIP construction. The original portfolio credits SupersipsUK.
A commercial application of SIP construction
This Royal College of Art project demonstrates the use of structural insulated panels alongside a metal frame in an extension. The original project information identifies Battersea, London, and records the work in 2017. Its photographs provide context for a larger building application beyond a domestic garden room.
Coordinate the building as a whole
Commercial extensions require a brief that reflects their users, activities and relationship with the existing building. The structural design, access, services and approval requirements should be considered together. The construction approach is developed around those project-specific requirements.
Original project credit
The original portfolio describes the project as work undertaken with SupersipsUK. That attribution is retained here. If you are planning a commercial SIP building or extension, share the scope, site information and design requirements so we can discuss the work and the project team.