
IDEAS & GUIDANCE
Granny Annexe Planning Permission UK
Learn when a granny annexe needs planning permission, when permitted development may apply, and what often leads to refusal.
Granny Annexe Planning Permission in the UK: What You Can Build, What Needs Consent, and What Gets Refused
Granny Annexe Planning Permission UK | MyGrannyAnnexe
- whether it has sleeping space
- whether it has a bathroom
- whether it has cooking facilities
- whether it could function as a separate dwelling
- whether it is clearly linked to the main house
- the building remains incidental or ancillary to the main house
- it is positioned sensibly in the garden
- the height and scale are modest
- it does not create the impression of a separate residence
- it does not have unrestricted independent use
- a full bedroom or sleeping arrangement
- a bathroom or shower room
- a kitchen or cooking area
- its own clear identity as a living unit
- a layout that could be occupied independently from the main house
- family members living within the same overall household setting
- the building sharing the same planning identity as the main house
- no separate sale or separate independent occupation
- no intention to create a separate open-market residential unit
- It looks like a separate house: If the design appears too independent, the council may treat it as a new dwelling rather than an annexe.
- The building is too large: An oversized annexe can raise concerns about overdevelopment, scale and impact on the plot.
- Poor location on the site: If it dominates the garden, harms neighbour outlook, or creates privacy concerns, objections become more likely.
- Weak planning justification: Even a good design can struggle if the application does not clearly explain the intended family use and relationship to the main house.
- Access and amenity issues: Parking, access, overlooking and the effect on neighbouring properties can all become planning problems.
- It feels disconnected from the main home: If the building is positioned or arranged in a way that makes it feel detached in planning terms, it may be harder to argue that it is ancillary.
- assess the site realistically
- decide how the annexe will be used
- keep the design proportionate to the plot
- think carefully about kitchen, bathroom and sleeping arrangements
- avoid making it look like a separate standalone house
- build the planning statement around family use and ancillary occupation
- use a layout and appearance that feel well considered, not overdeveloped
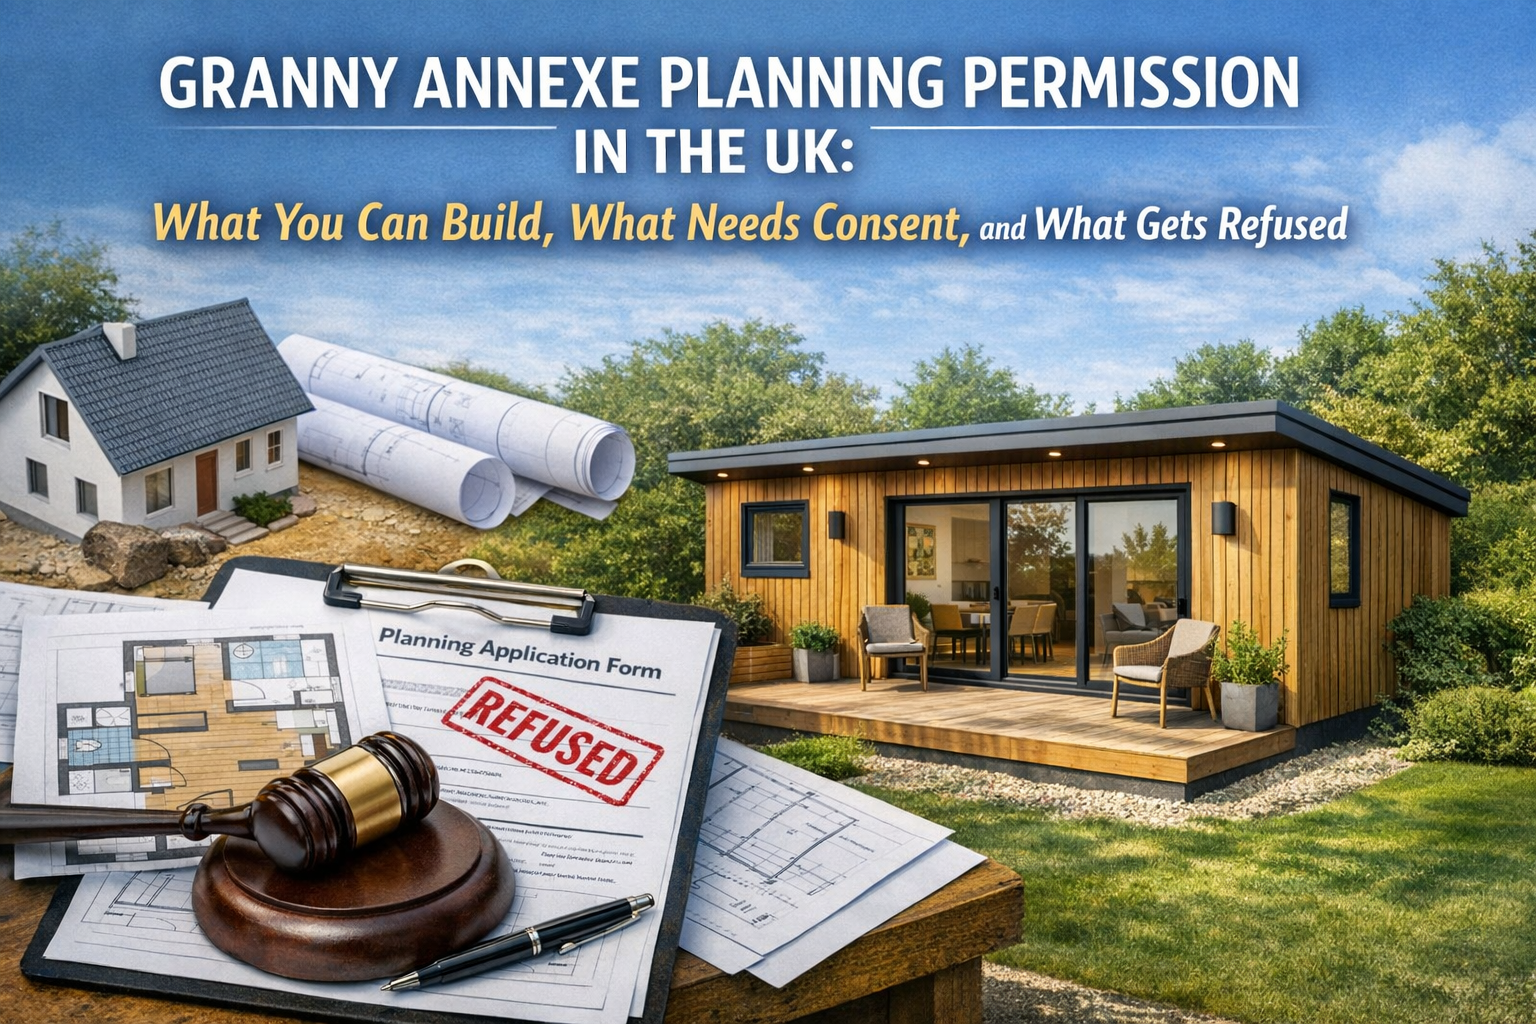
- Planning is not just paperwork. The actual specification of the building also matters.
- A well-designed SIP annexe can help deliver a more practical and convincing proposal because it allows you to create a high-performance building with strong insulation levels, efficient wall build-ups and a clean architectural finish without making the structure feel unnecessarily bulky.
- First, the annexe needs to be a genuine comfortable living space, not a glorified summerhouse.
- Second, the more professional and well-resolved the proposal looks, the easier it is to present it as a serious, well-planned extension of the home rather than an improvised garden building.
- A lot of homeowners spend too long asking whether they can avoid planning permission altogether.
- That is often the wrong starting point.
- The better question is: What is the right route for this specific site and this specific annexe?
- Trying to force a residential-style annexe into the wrong category can waste months. A smarter route is to assess the site properly, decide whether permitted development is realistic, and if not, build a strong application from the beginning.
< Older Post

Let’s talk about your garden.
Tell us what you have in mind. We can discuss your space, layout, planning considerations and the next steps.