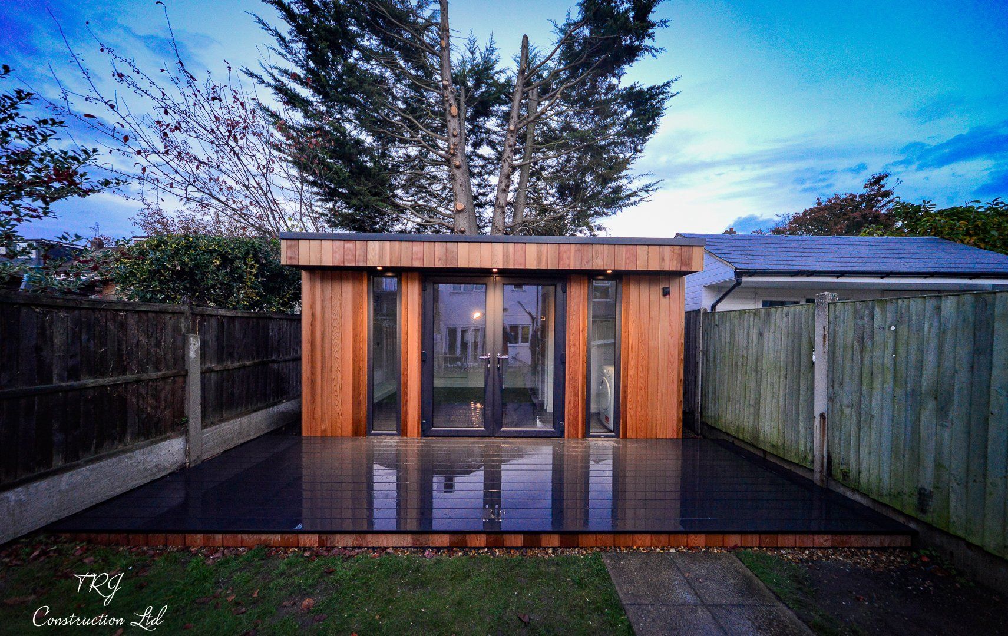
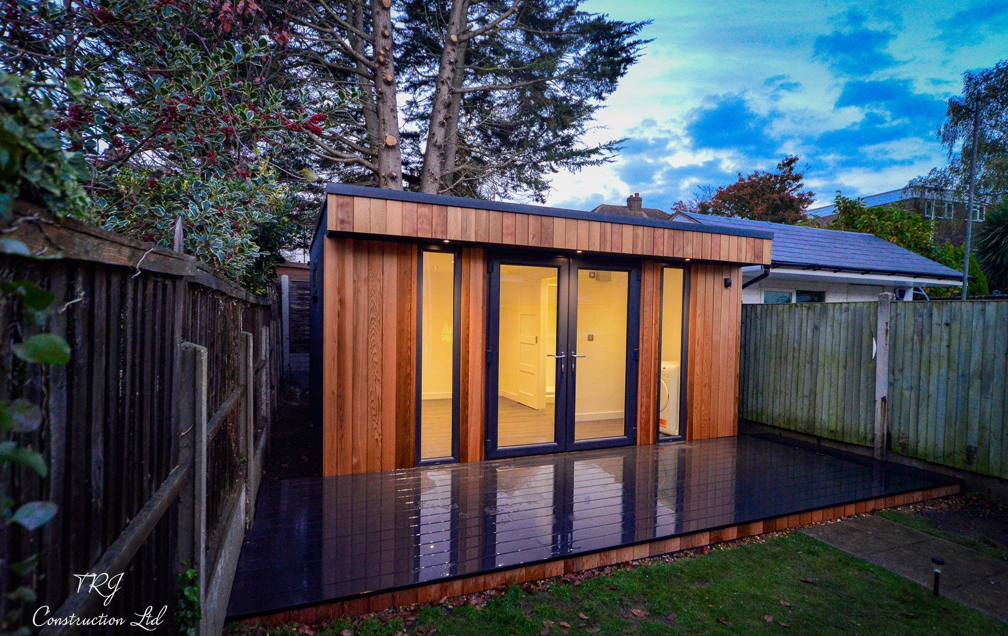
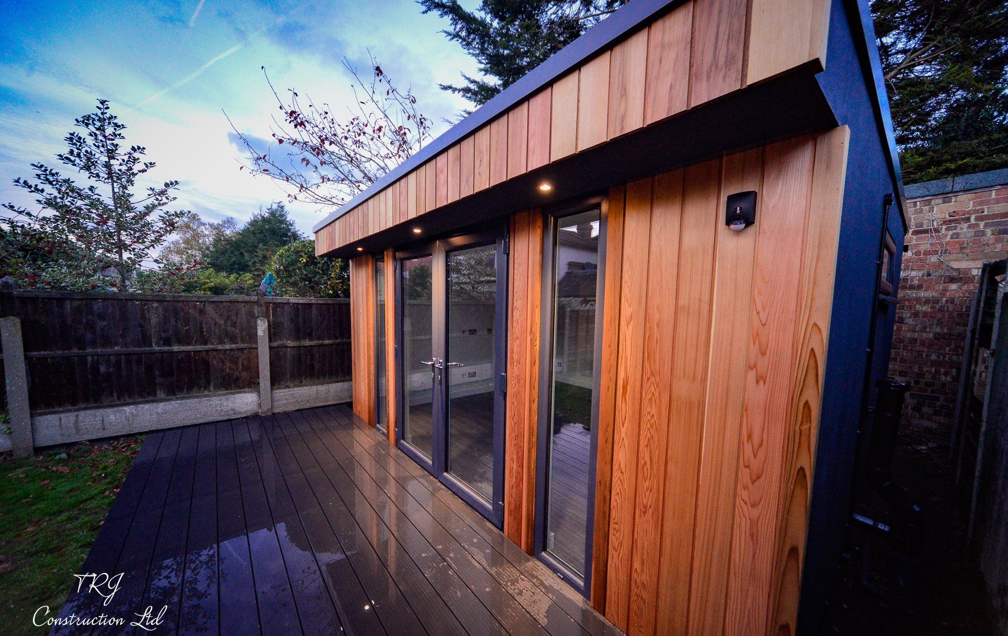
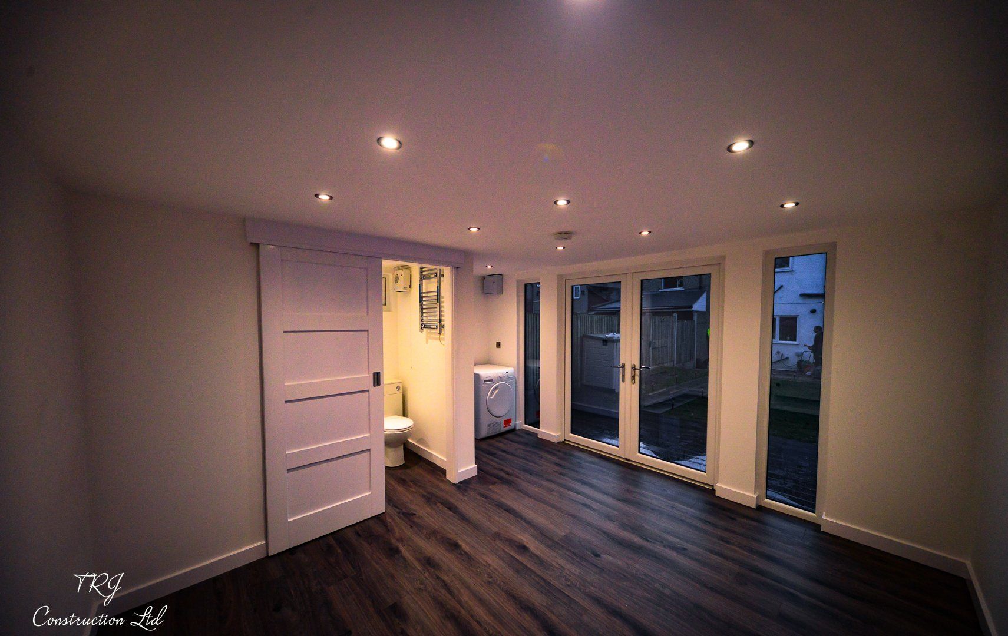
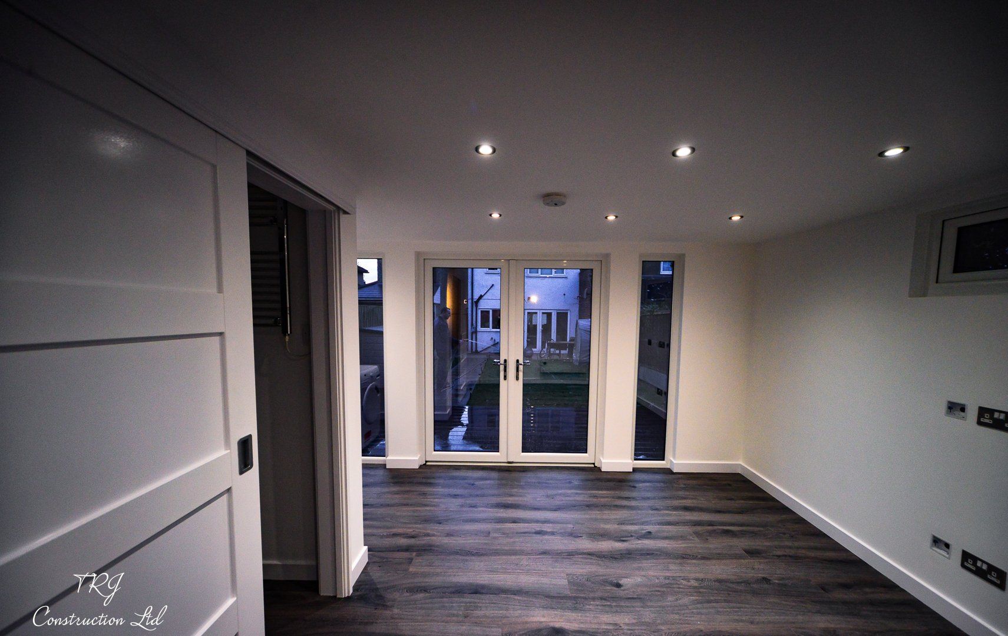
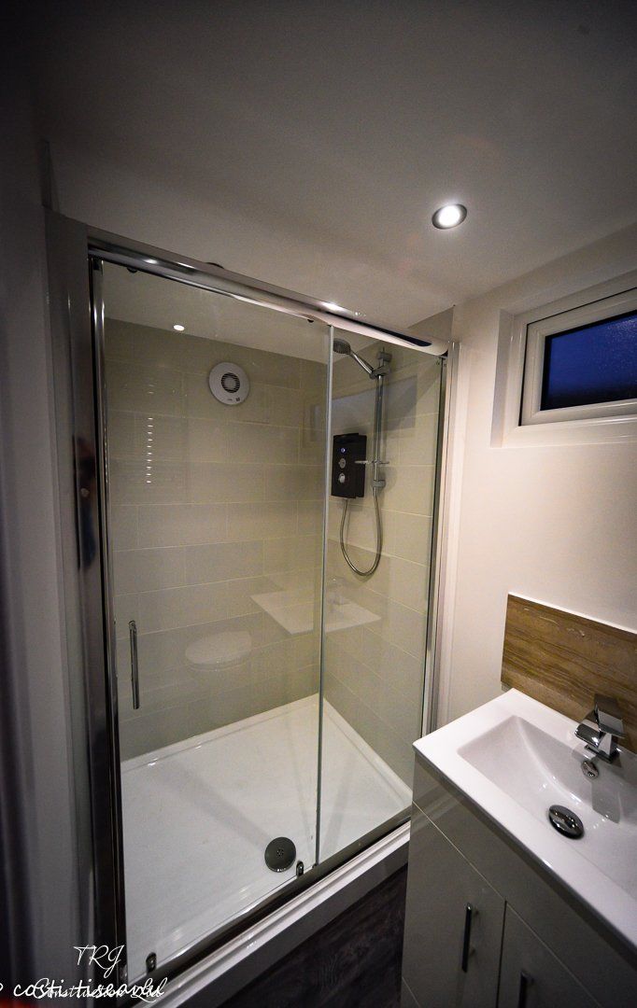
A Romford garden-building example from our completed-project portfolio, listed as a garden utility-room project.
Making practical space outside the house
The original portfolio describes this Romford project as a utility room in the back garden. A separate utility space can be planned around the activities and equipment that need a dedicated place. The project photographs offer ideas for the building and its connection with the garden.
Services are part of the design
If a proposed utility room needs water, drainage or equipment connections, those requirements should be discussed early. Routes from the house, electrical demand, ventilation and access for maintenance all influence the layout. Your specification should state which services and fittings are included.
Planning your own utility room
List the appliances, storage and working space you would like before choosing the room size. Send us your garden dimensions and an outline of the intended use. We can then discuss the practical site considerations and develop a quotation for the proposed building.