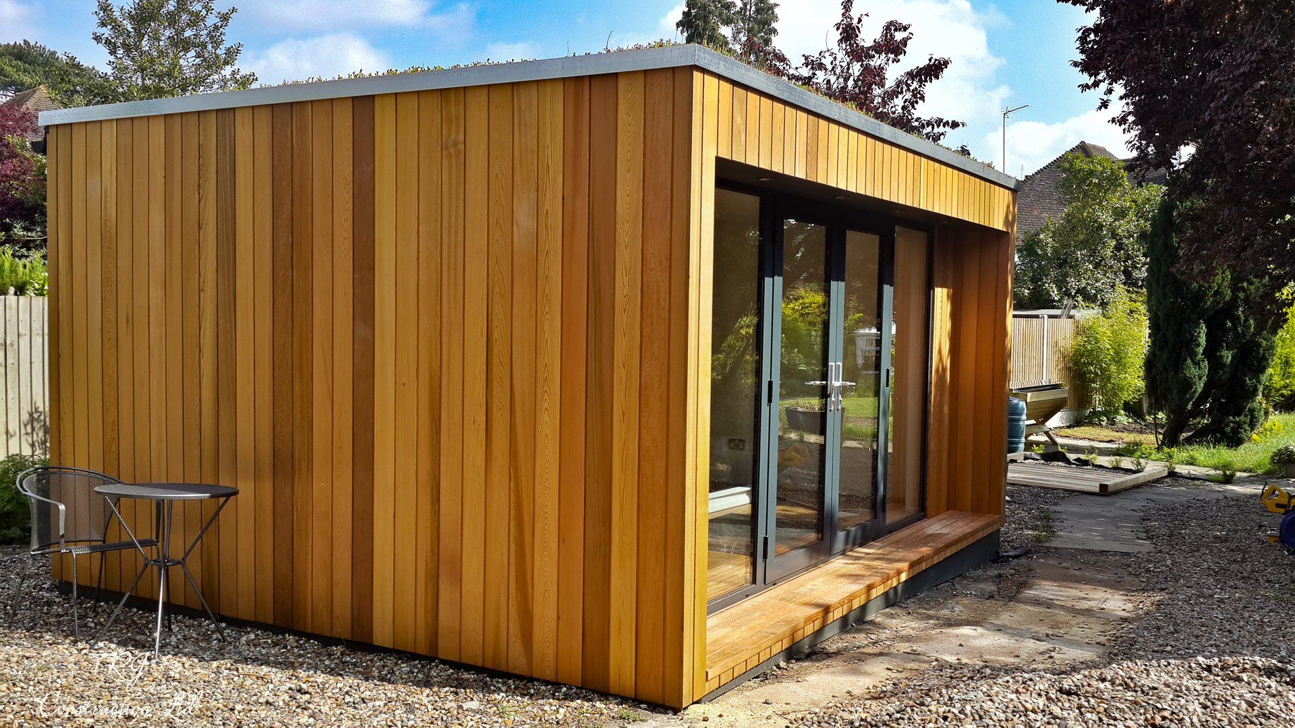
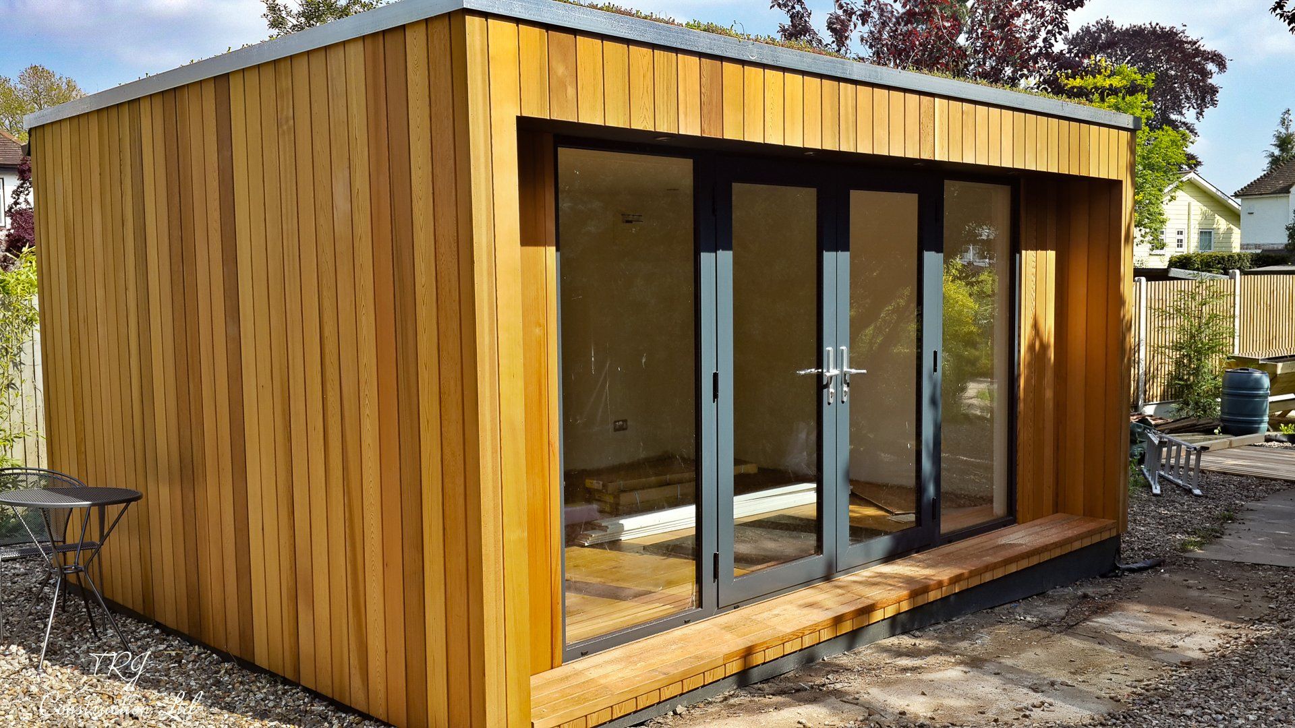
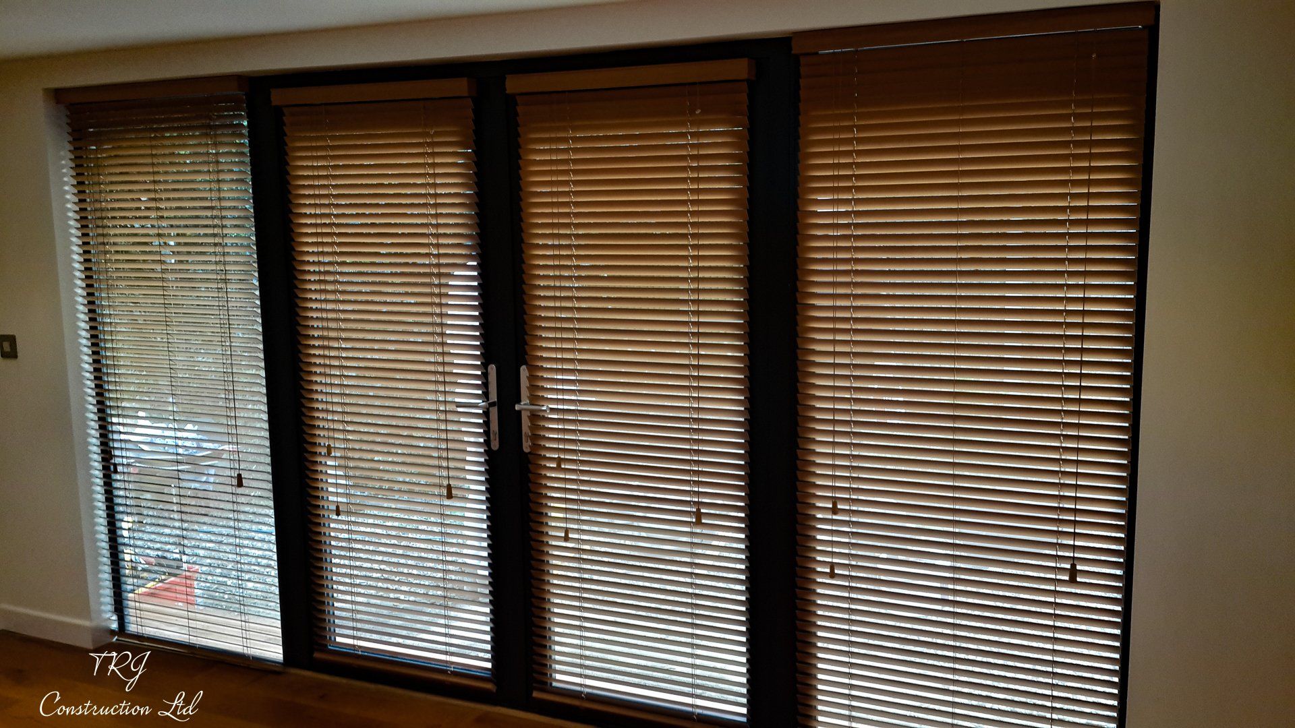
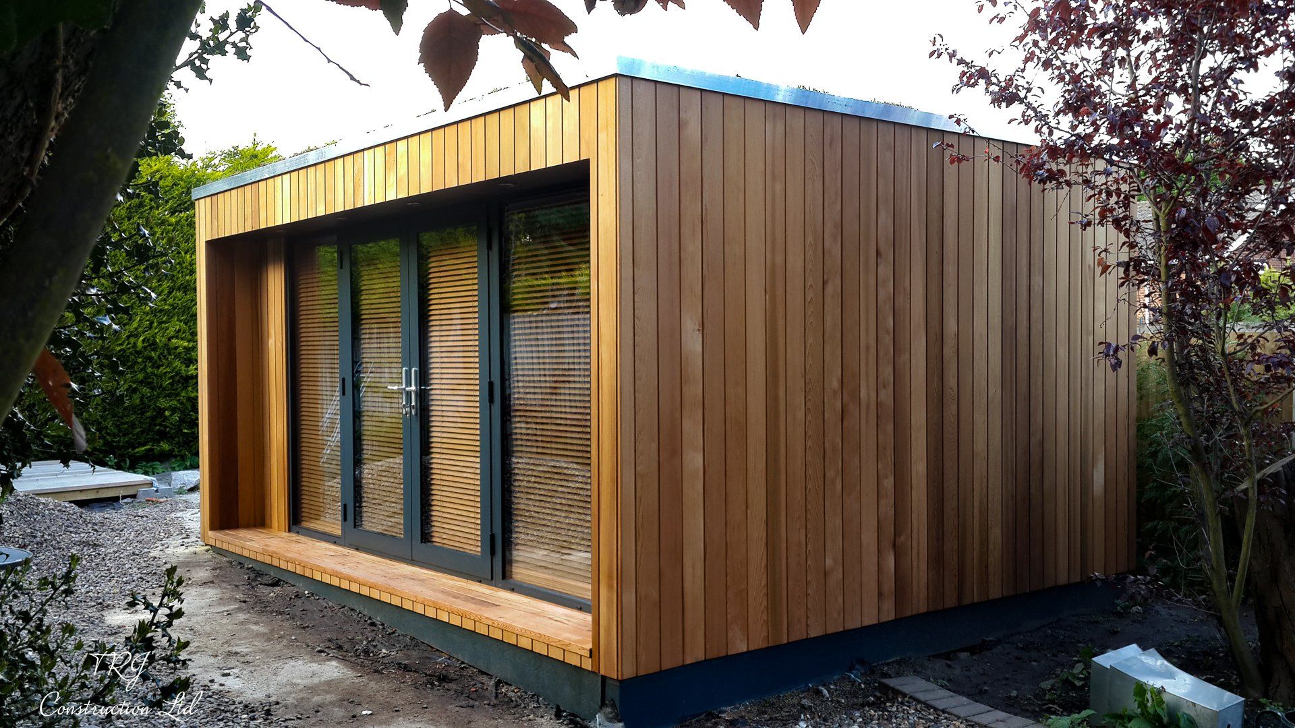
Explore a garden-room project in Harpenden from our original construction portfolio. The photographs show the building and its garden setting.
A separate space in the garden
This Harpenden project is part of our garden-room portfolio. A separate room can create a useful distinction between the house and another daily activity. The gallery lets you compare the building’s appearance and position with the space available in your own garden.
Choose the use before the layout
A home office, creative studio and relaxation room have different requirements. Consider furniture, equipment, storage and the amount of daylight you want before settling on dimensions. These decisions guide door positions, glazing and the services to include.
Discussing a Harpenden garden-room build
For a similar project, share your intended use, approximate dimensions and photographs of the site. We can discuss access, the proposed position, foundations and finishes. The build specification and any approval requirements are assessed for your own property rather than assumed from an existing project.