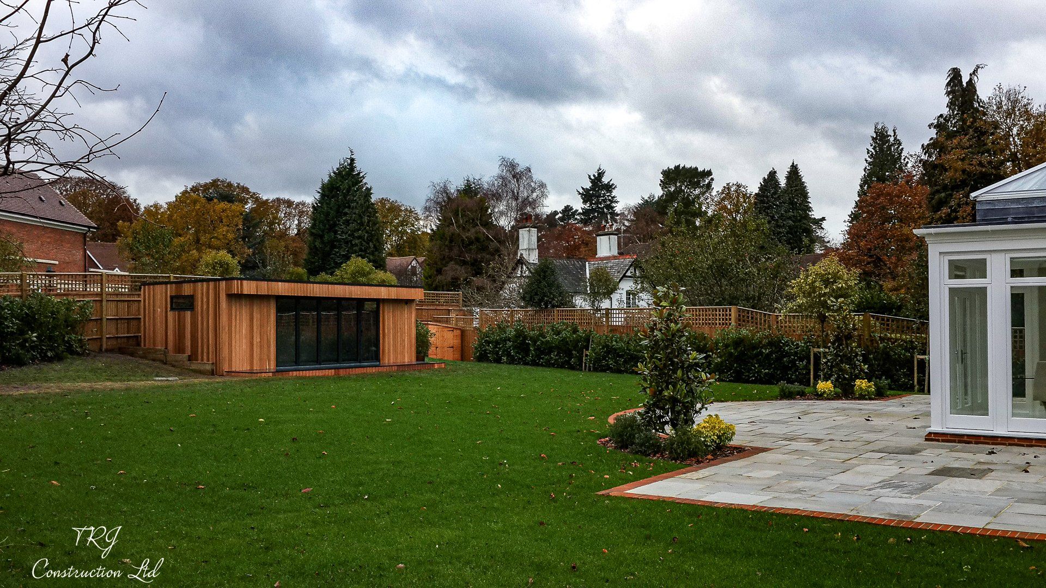
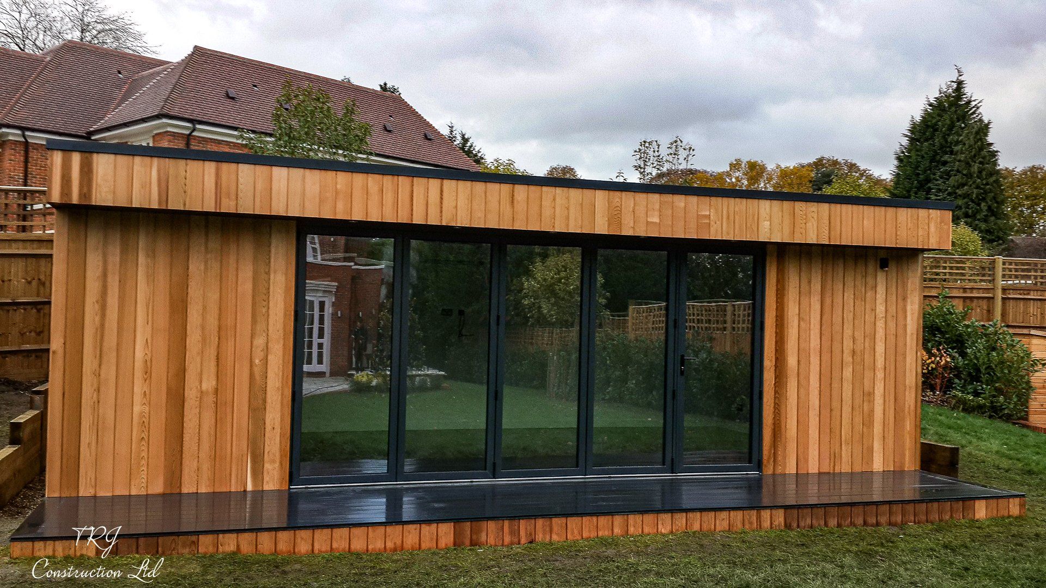
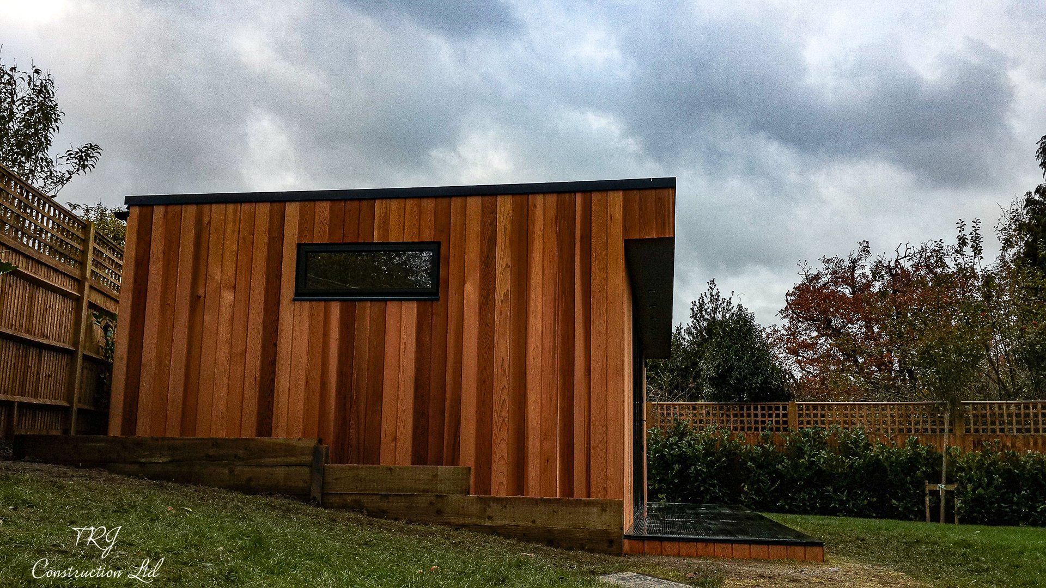
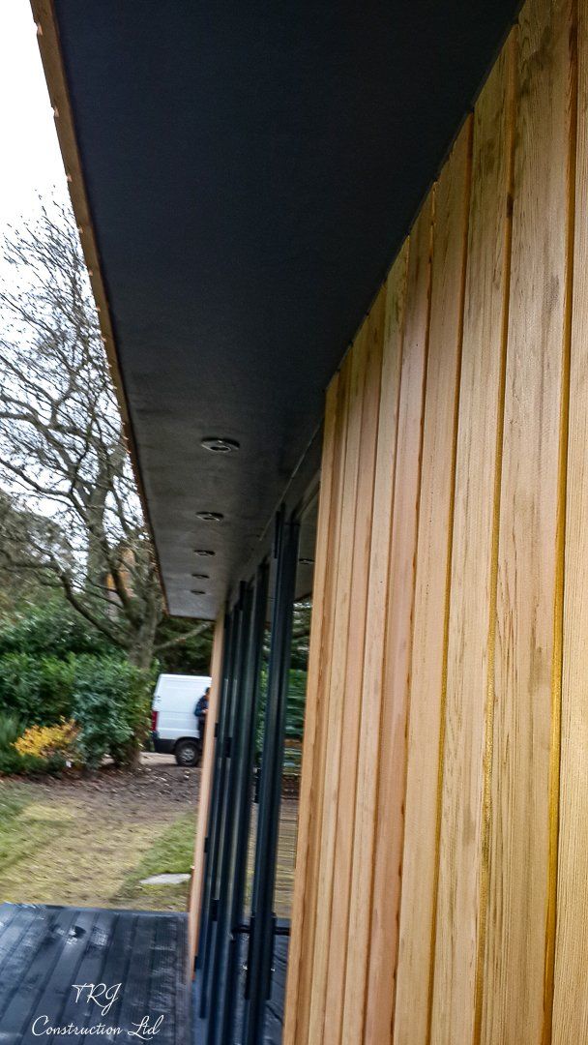
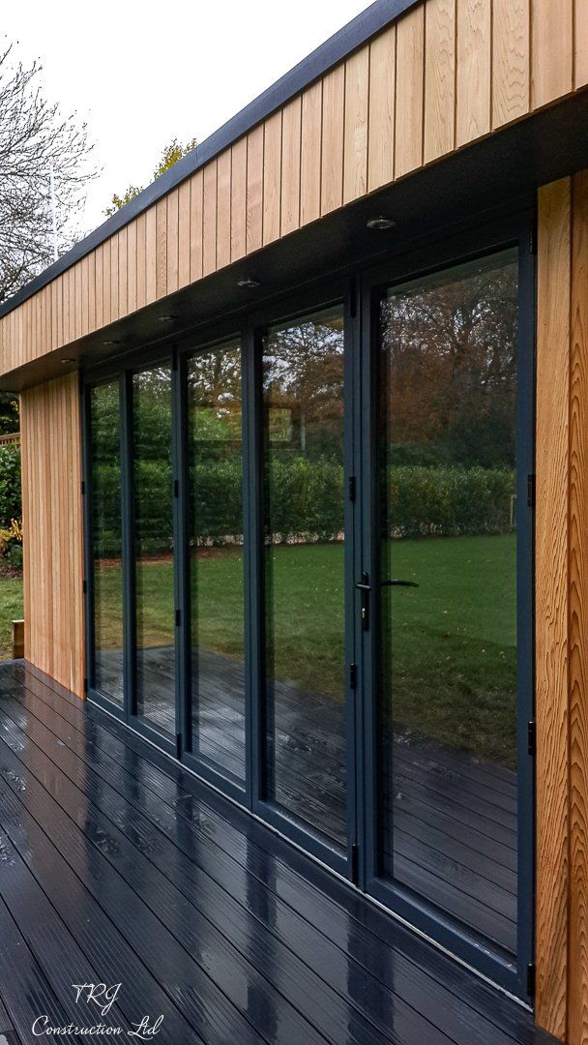
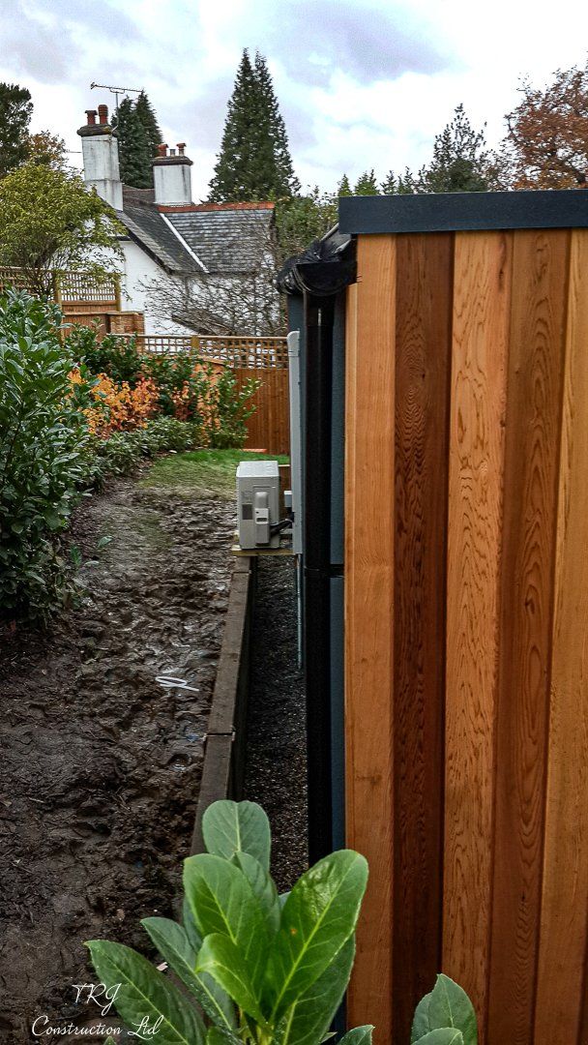
A dedicated fitness space from our garden-building portfolio. Browse the project photographs and consider what your own exercise room needs to accommodate.
A room with a clear purpose
A garden gym gives fitness equipment its own space away from the main living rooms. This project gallery presents one example from our SIP garden-building work. Use the photographs as a starting point for comparing the room arrangement, doors, glazing and relationship with the garden.
Design around your equipment
The equipment list should come before the final room size. Allow for movement, access around machines and safe clearance above and beside the exercises you plan to do. Floor loading, power requirements and ventilation should be discussed as part of the design rather than added at the end.
Turn the idea into a project brief
Tell us whether you want weights, cardio equipment, floor exercise or a combination. Your garden dimensions, access and intended use help shape the proposal. The finishes and services are then agreed for your particular building; the photographs here are examples rather than a fixed package.