
THERMAL INSULATION · MYGRANNYANNEXE
Garden building insulation: why the roof, floor and junctions matter
Warm walls are only part of a comfortable building. Look at the complete envelope when comparing insulation specifications for a garden room or granny annexe.
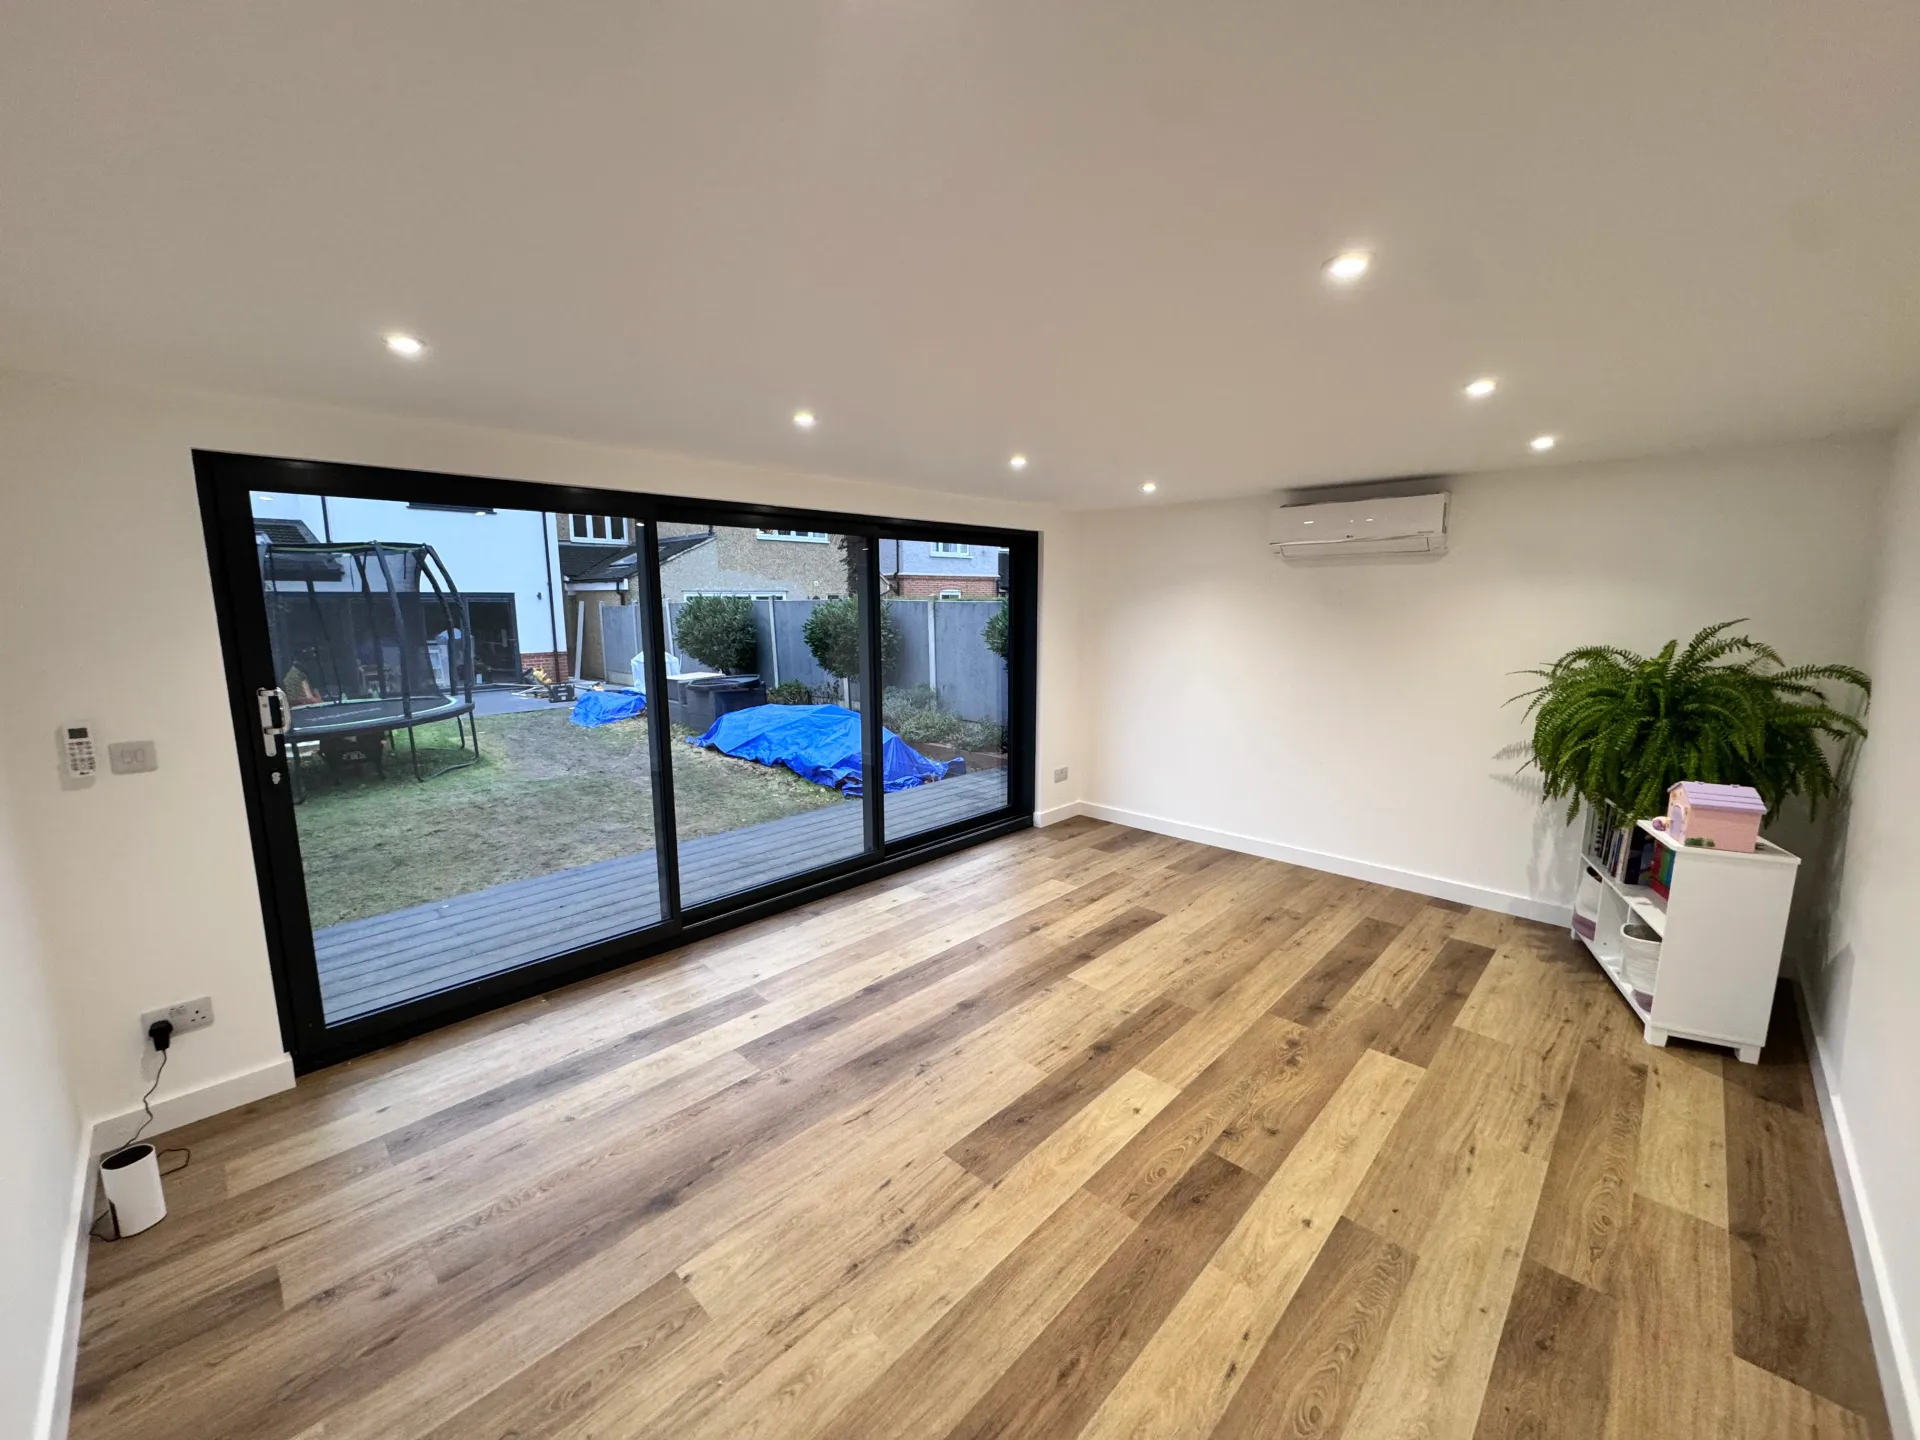
A finished interior from the website’s existing photo collection.
Compare complete build-ups
An insulation material’s thickness does not describe the performance of a finished room on its own. Ask for the proposed wall, roof and floor build-ups, including the layers that protect them from weather and moisture. Compare like-for-like specifications rather than treating every building described as “insulated” as the same product.
Understand the role of U-values
A U-value describes heat transfer through a building element; a lower value indicates less heat transfer for that element. It is different from an insulation material’s conductivity or a whole-building energy estimate. Ask which complete construction the quoted value relates to. Compliance and room comfort also depend on the wider design, glazing and installation.
Look closely at the roof and floor
Discuss roof insulation alongside drainage, waterproofing and internal ceiling finishes. At floor level, consider the relationship between the foundation, insulation, moisture protection and finished flooring. These parts need to work together. A well-specified wall does not compensate for an overlooked floor edge or a poorly coordinated roof junction.
Junctions deserve the same attention as panels
Corners, window openings, door thresholds and the wall-to-roof connection interrupt otherwise regular construction. Ask how the design addresses these transitions. Insulation continuity and sealing details should be followed on site, including where services enter the building. The aim is a consistent envelope rather than good performance only at the centre of a panel.
Balance airtightness, ventilation and summer comfort
Reducing uncontrolled draughts is useful, but a tight envelope still needs planned ventilation. Moisture from everyday occupation must have an appropriate route out. Large windows can also introduce summer heat, so consider shading, glazing orientation and opening arrangements. Heating or cooling equipment should be assessed after these design choices, rather than used to conceal an incomplete specification.
Request a specification you can compare
Ask for wall, roof and floor details; glazing information; ventilation provisions; and the scope of heating or cooling. Check what is included in the quote and which evidence will be available at handover. Avoid relying on a promised percentage saving without a defined comparison and calculation. Your use pattern, set temperatures and electricity tariff all affect actual running costs.
Plan your next step
Explore the relevant service below, or contact our team to discuss your garden, intended use and preferred specification.
Further reading
Published 7 October 2026 · MyGrannyAnnexe editorial team. Guidance and project requirements should be checked for your proposed build.