IDEAS & EVERYDAY LIVING · MYGRANNYANNEXE
Office, gym or family annexe? Design your garden building around daily life
The most useful garden building starts with a routine, not a photograph. Decide what the space should make easier, then develop the layout around that purpose.
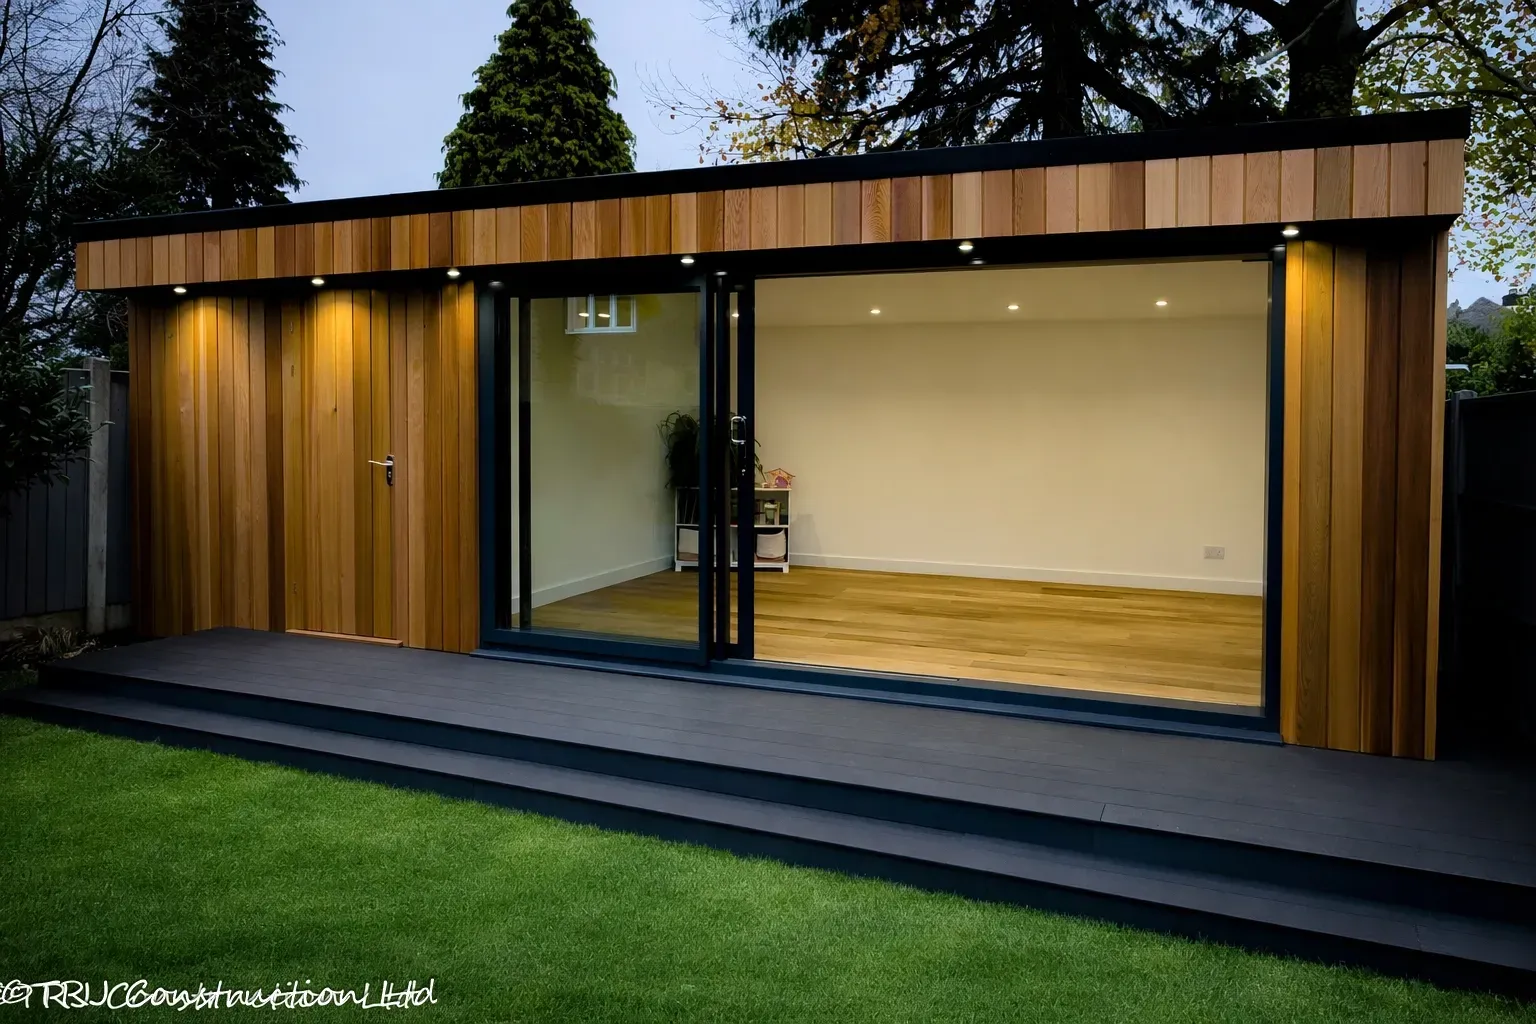
The completed Brentwood garden room from our project portfolio.
A garden office that works for a whole day
Plan the desk position, daylight, video-call background and reliable internet together. Allow room for a chair to move and for files or equipment to be stored without taking over the desk. Think about winter access from the house, outdoor lighting and where coats or wet shoes will go. These everyday details help a workspace feel separate without becoming inconvenient.
A gym designed around movement
Begin with the equipment you will actually use. A rowing machine, weights area and yoga mat need different clearances, and ceiling height can matter as much as floor area. Discuss floor loading, ventilation and power needs before choosing finishes. If sound or vibration could affect neighbours or the house, raise that while the design is being developed.
A studio with a practical storage plan
Creative activities often need space for work in progress as well as a table. Identify shelves, instrument cases, materials and any specialist equipment early. A music studio may need acoustic design beyond ordinary thermal insulation. An art room may benefit from different lighting and washable surfaces. Describe the activity so the specification can respond to it.
An annexe is a home, not an office with a bed
Family living introduces requirements for sleeping, cooking, bathing, privacy and daily access. Consider door widths, thresholds, bathroom arrangements and future needs with the occupant. An annexe’s planning and building control requirements must be assessed for its intended use; rules for an incidental garden outbuilding cannot simply be carried over to self-contained accommodation.
Make flexible use intentional
A combined office and guest space needs a workable furniture arrangement in both modes. Draw the desk, storage and any proposed sleeping area to scale rather than assuming an empty room will be adaptable. Describe occasional overnight use from the outset because it can affect the approval route. Flexibility works best when services and circulation have been considered in advance.
Turn your idea into a clear brief
Write down the main activity, likely number of users, opening hours, furniture and equipment list, storage needs and essential services. Add photographs of the proposed location and access. Browse our completed projects for visual ideas, then tell us which features suit your routine. MyGrannyAnnexe, part of TRJ Construction Ltd, develops bespoke garden-building proposals around that individual brief.
Plan your next step
Explore the relevant service below, or contact our team to discuss your garden, intended use and preferred specification.
Further reading
Published 7 October 2026 · MyGrannyAnnexe editorial team. Guidance and project requirements should be checked for your proposed build.