
BUILDING CONTROL · MYGRANNYANNEXE
Building control for a garden annexe: what to prepare before you build
Deal with approvals before construction begins. A clear project brief and an agreed inspection process make it easier to understand what your annexe needs at each stage.
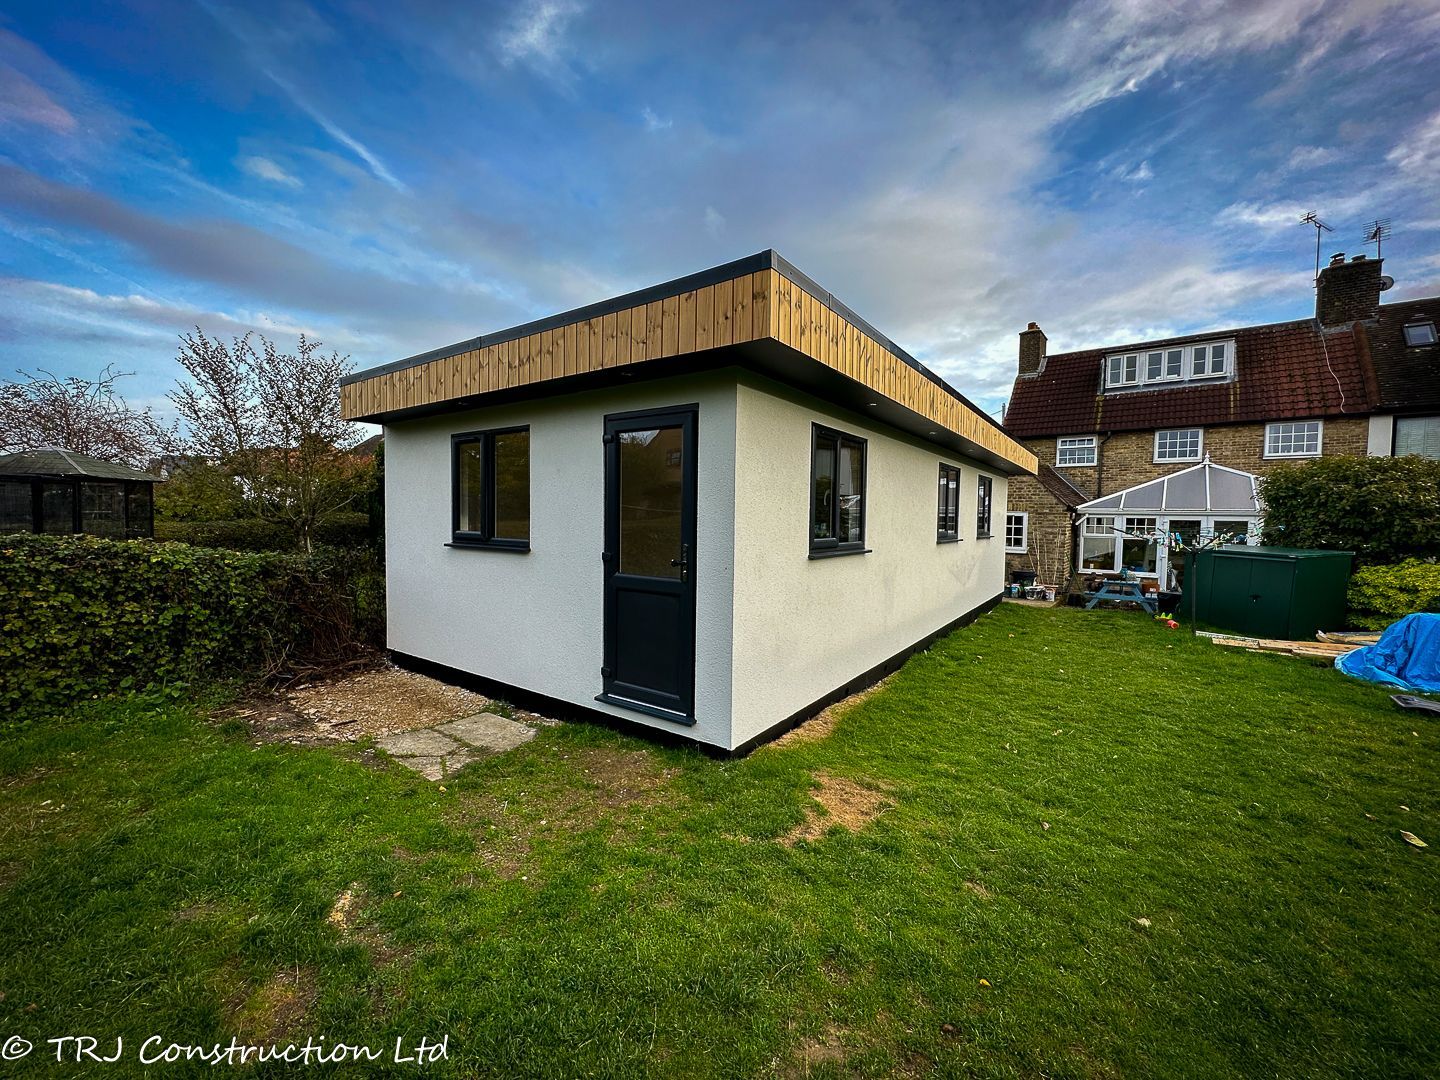
The Epping annexe from our existing completed-project collection.
Separate planning from building regulations
Planning considers matters such as development, use and the effect on the site and surroundings. Building regulations address technical requirements for the work. These are separate processes: planning permission, or permitted development, does not itself establish building-regulations compliance. This article is an introduction for projects in England; different national rules apply elsewhere in the UK.
Describe the intended use accurately
Tell the designer and building control body whether the space will include sleeping accommodation, a kitchen, bathroom or independent living facilities. Do not describe a proposed home as a simple garden office to fit an exemption. Small detached-building exemptions have conditions, and the presence of sleeping accommodation is a key distinction. Confirm the project’s approval requirements before work starts.
Prepare coordinated information
Bring together the site layout, floor plan, elevations and proposed construction specification. Structural information, foundations, insulation, drainage and services should fit the same design. The required detail depends on the building and approval route. Agree who prepares and submits the information, who answers technical queries and which responsibilities sit with the client, designer and contractor.
Discuss safety and everyday use early
The design needs to address the relevant requirements for its use, including structure, fire safety, moisture, energy efficiency, ventilation, sanitation and access where applicable. Window and door arrangements should be coordinated with the room layout. A prefabricated panel system does not remove the need to assess the completed building and its connection with the particular site.
Agree inspections before covering work
Ask the building control body which stages need notification and inspection. Foundations, drainage, structural work and other concealed details may need to be seen before they are covered. Keep the programme flexible enough to accommodate agreed inspections. Photographs can support the project record, but they should not be assumed to replace an inspection that the body requires.
Keep a useful handover record
Before completion, collect the documentation applicable to your project, including relevant installation certificates, operating instructions, warranties and building control completion documentation. Ask what outstanding information is needed for sign-off. MyGrannyAnnexe can discuss the approval process alongside your proposed build; the final requirements are established for your actual site, layout and intended occupation.
Plan your next step
Explore the relevant service below, or contact our team to discuss your garden, intended use and preferred specification.
Further reading
Published 7 October 2026 · MyGrannyAnnexe editorial team. Guidance and project requirements should be checked for your proposed build.