
MYGRANNYANNEXE
Bespoke SIP Garden Room with Hidden Storage in Borehamwood
Bespoke SIP garden room in Borehamwood with hidden storage, cedar cladding, rendered sides, full electrics and air conditioning by MyGrannyAnnexe.
A modern garden room designed for year-round use
This bespoke garden room in Borehamwood, Hertfordshire was designed to create a practical, comfortable and low-maintenance outdoor building with a clean contemporary finish. The project combines a bright main room with a separate hidden storage area, giving the client useful internal space without compromising the overall look of the building. The quotation shows an overall footprint of 8m x 3.3m, with the main room and a dedicated storage section built into the same structure.
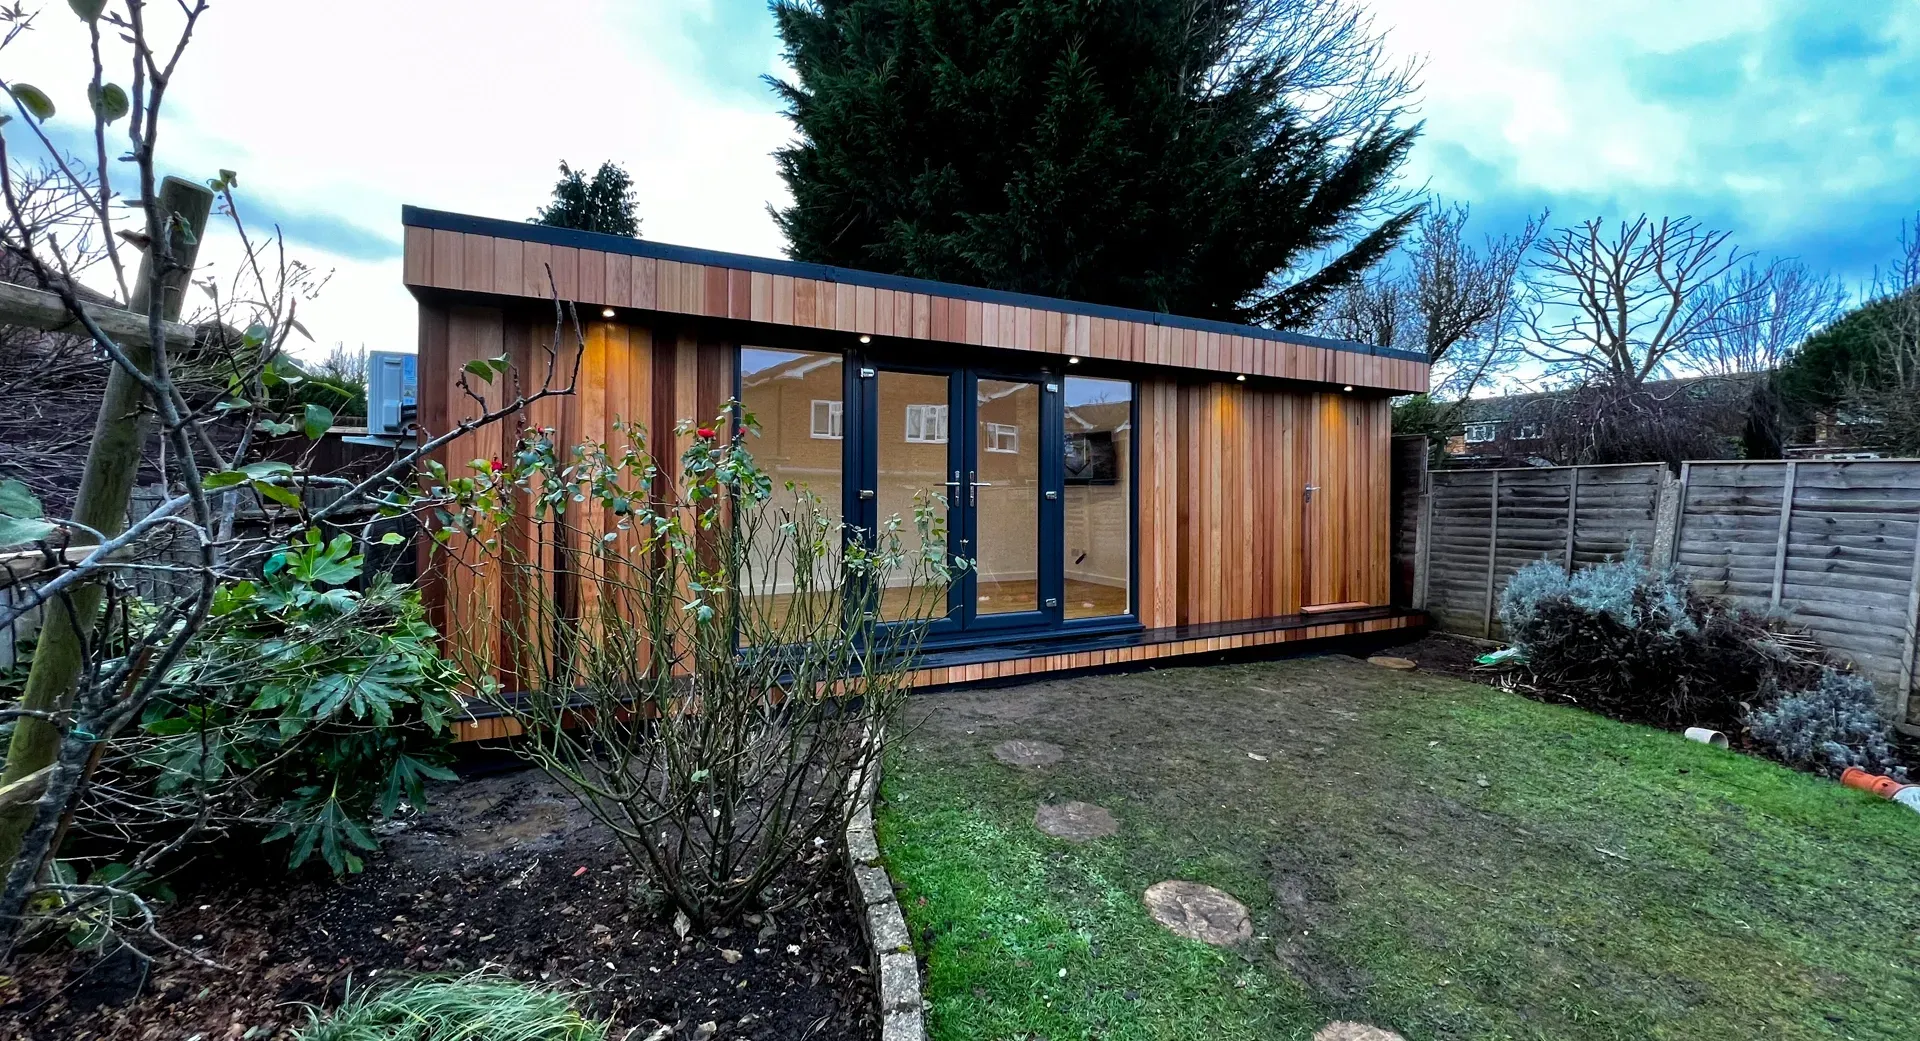
The building uses a SIP panel structure for the base, walls and roof, finished with a mix of Western Red Cedar cladding to the front and rendered cement particle boards to the sides and rear where fire protection is required due to the proximity to the boundary. It also includes anthracite grey French doors, tall fixed windows, a 400mm front canopy, EPDM roofing, internal plastered finishes, laminate flooring, fitted electrics and an LG air conditioning unit with smart internet control.
Book Now!
Send us an email
Project Overview
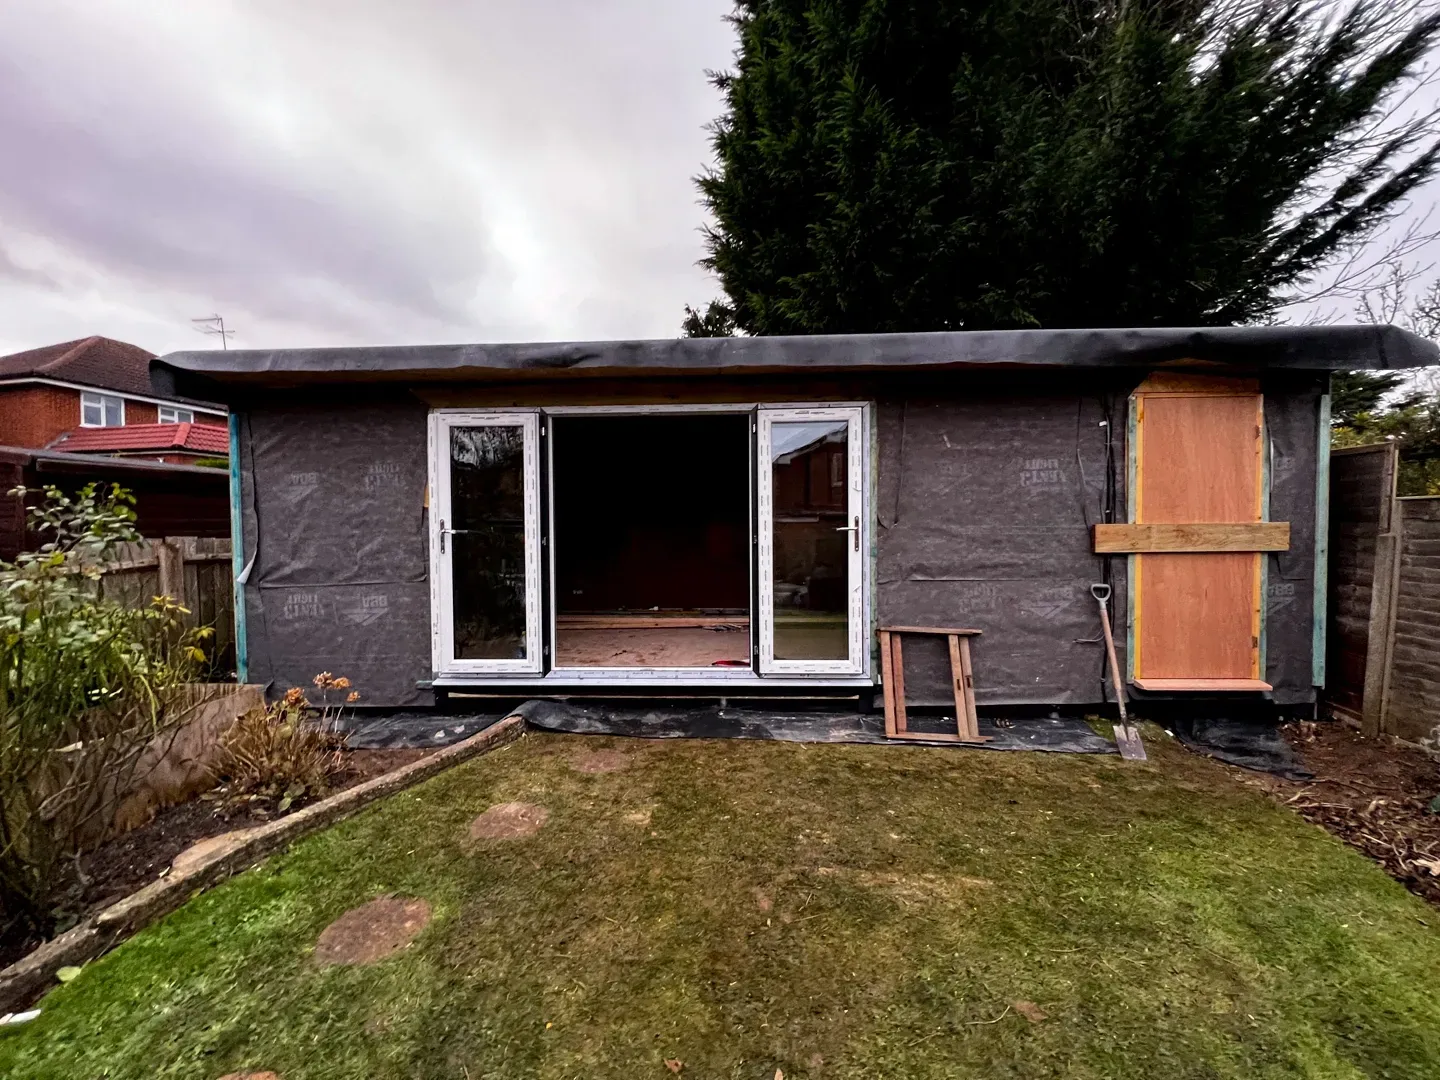
This garden room was designed as a high-quality standalone garden building that offers both lifestyle space and practical storage. The front elevation gives the building a warm architectural look with vertical cedar cladding, while the side and rear elevations are built for compliance, durability and long-term performance. The front includes a full glazed opening with fixed windows and French doors to bring in light, while a separate concealed storage door is integrated into the front elevation for a cleaner overall appearance. The drawings in the quotation also show the storage area set to one side of the building, separated internally from the main room.
Size and Layout
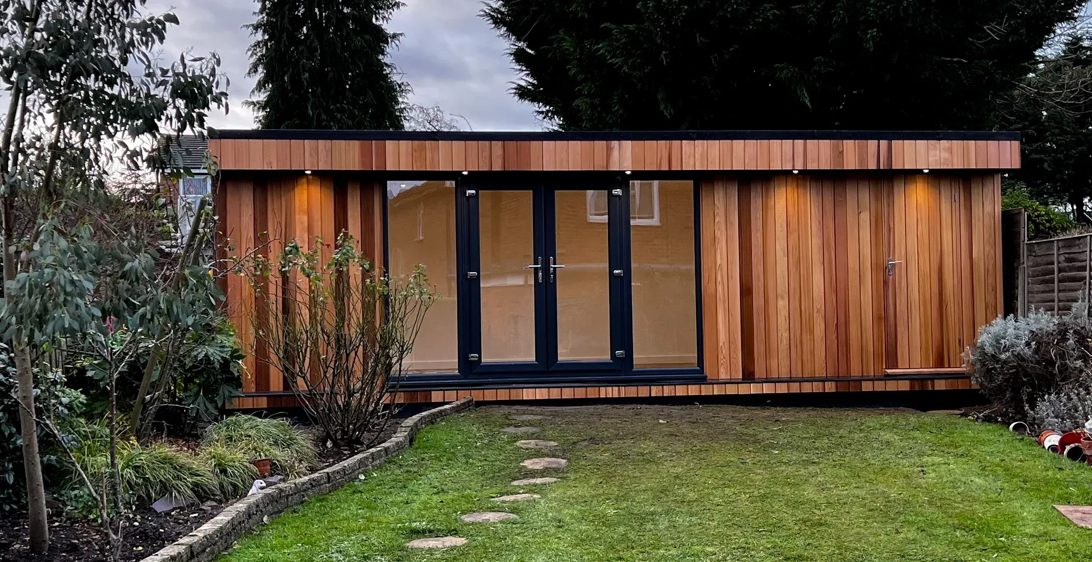
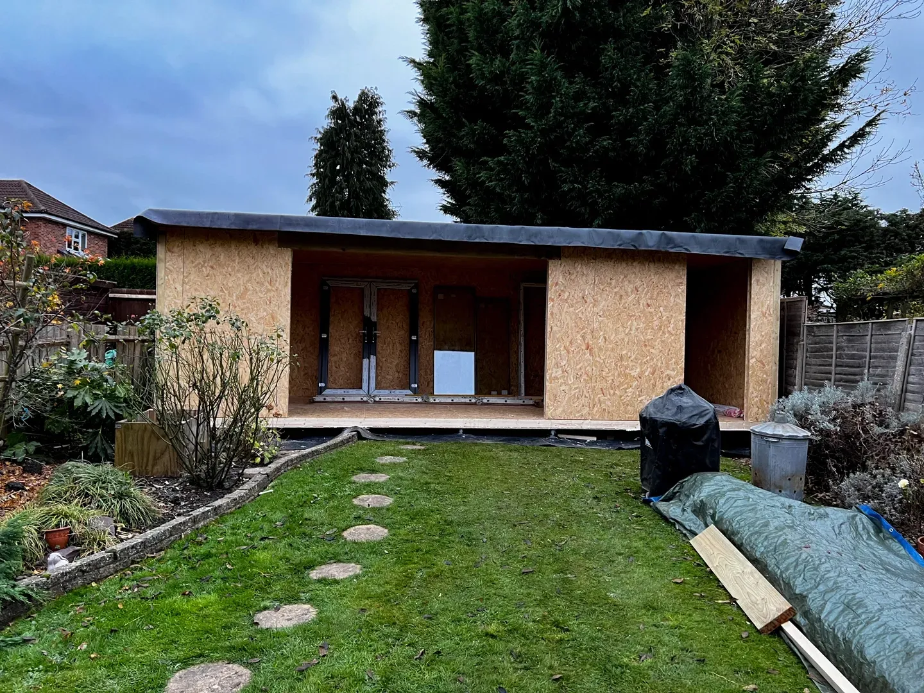

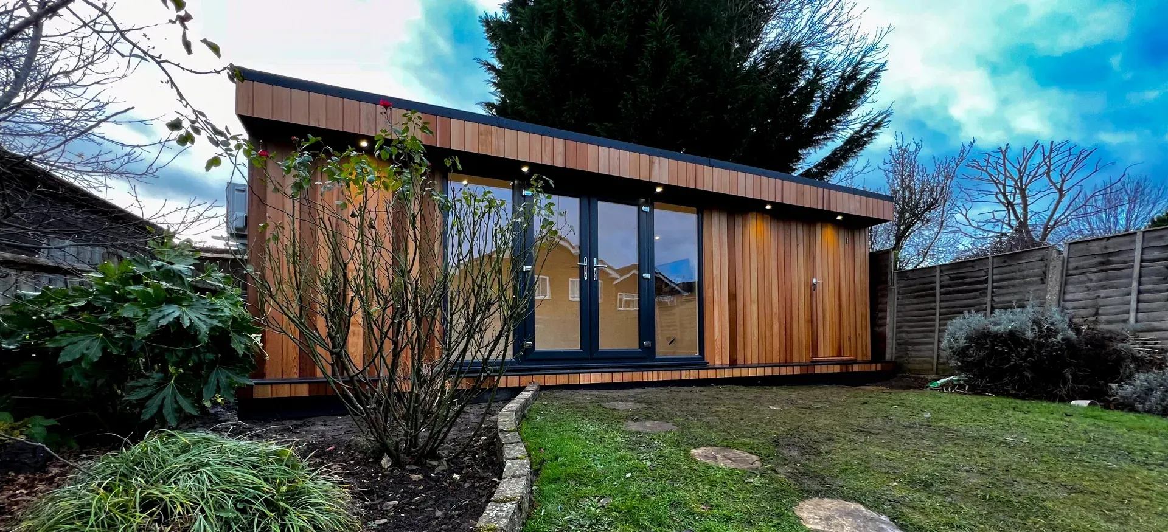
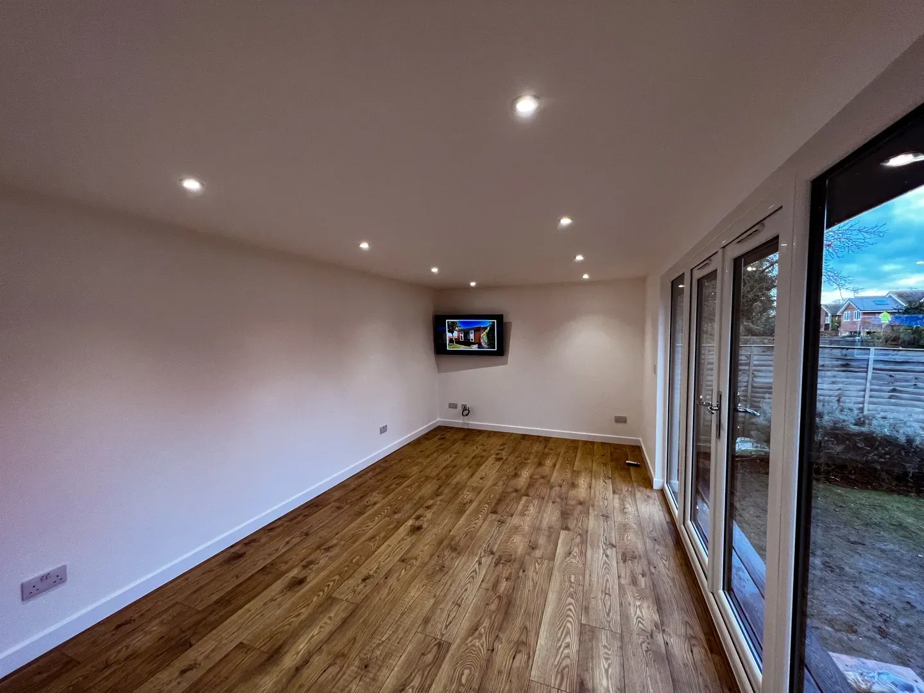
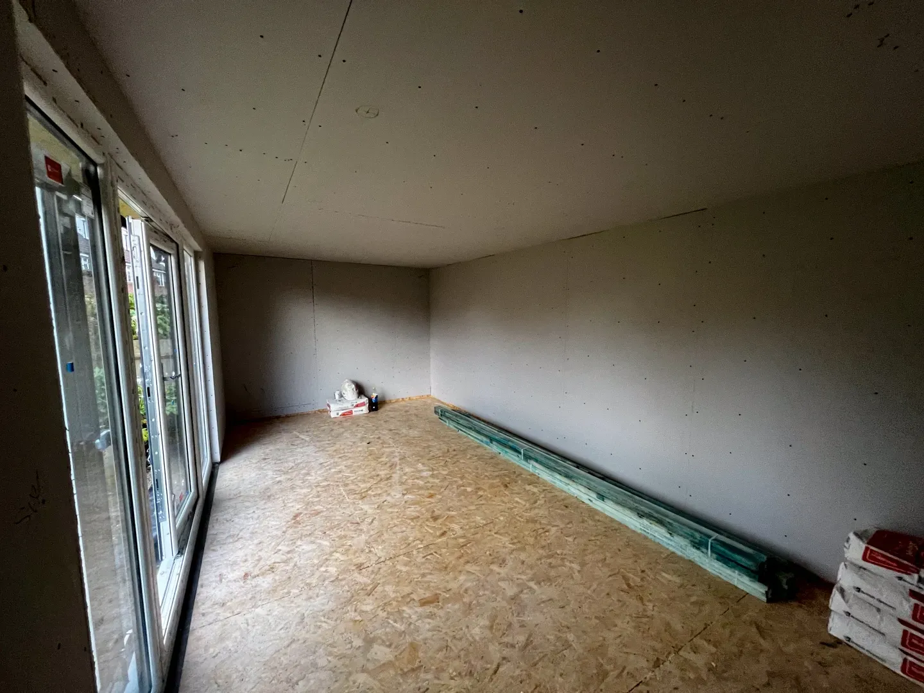
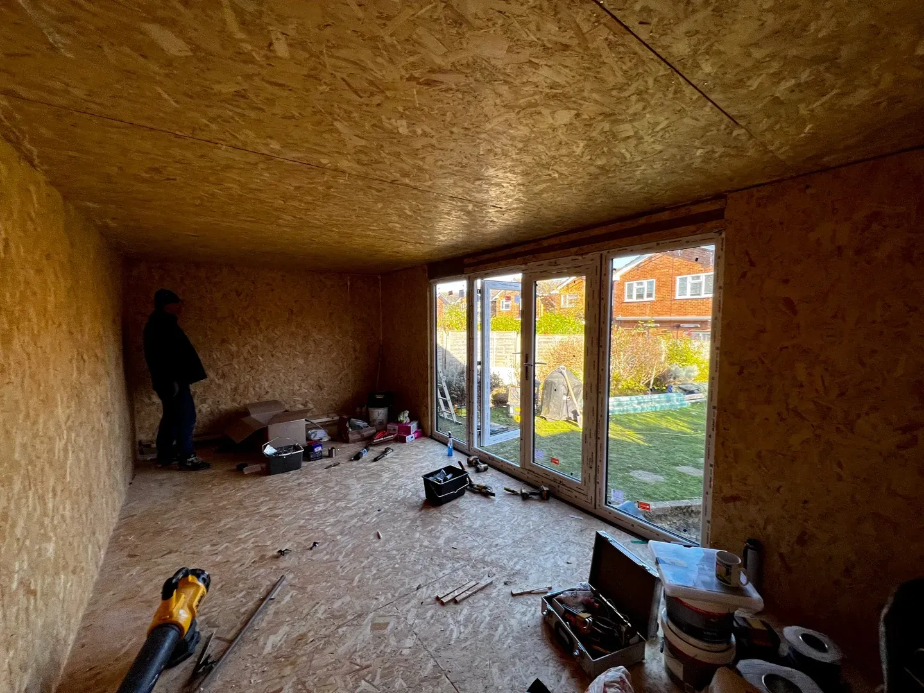
The structure is based on a footprint of approximately 8m x 3.3m, creating a generous internal garden room alongside a dedicated storage section. The internal layout includes a partitioned storage room approximately 1.5m wide, with the storage area finished in OSB as a practical utility space. The main room remains bright, open and fully finished for everyday use.
This kind of layout works especially well for clients who want one building to do more than one job. The main space can be used as a home office, studio, lounge, hobby room or gym, while the integrated storage area keeps garden equipment, tools or household items tucked away securely without needing a second shed or outbuilding. The drawing pages also show the main room fronted by a central glazed opening and the store accessed via a discreet side/front door arrangement.
External Design and Materials
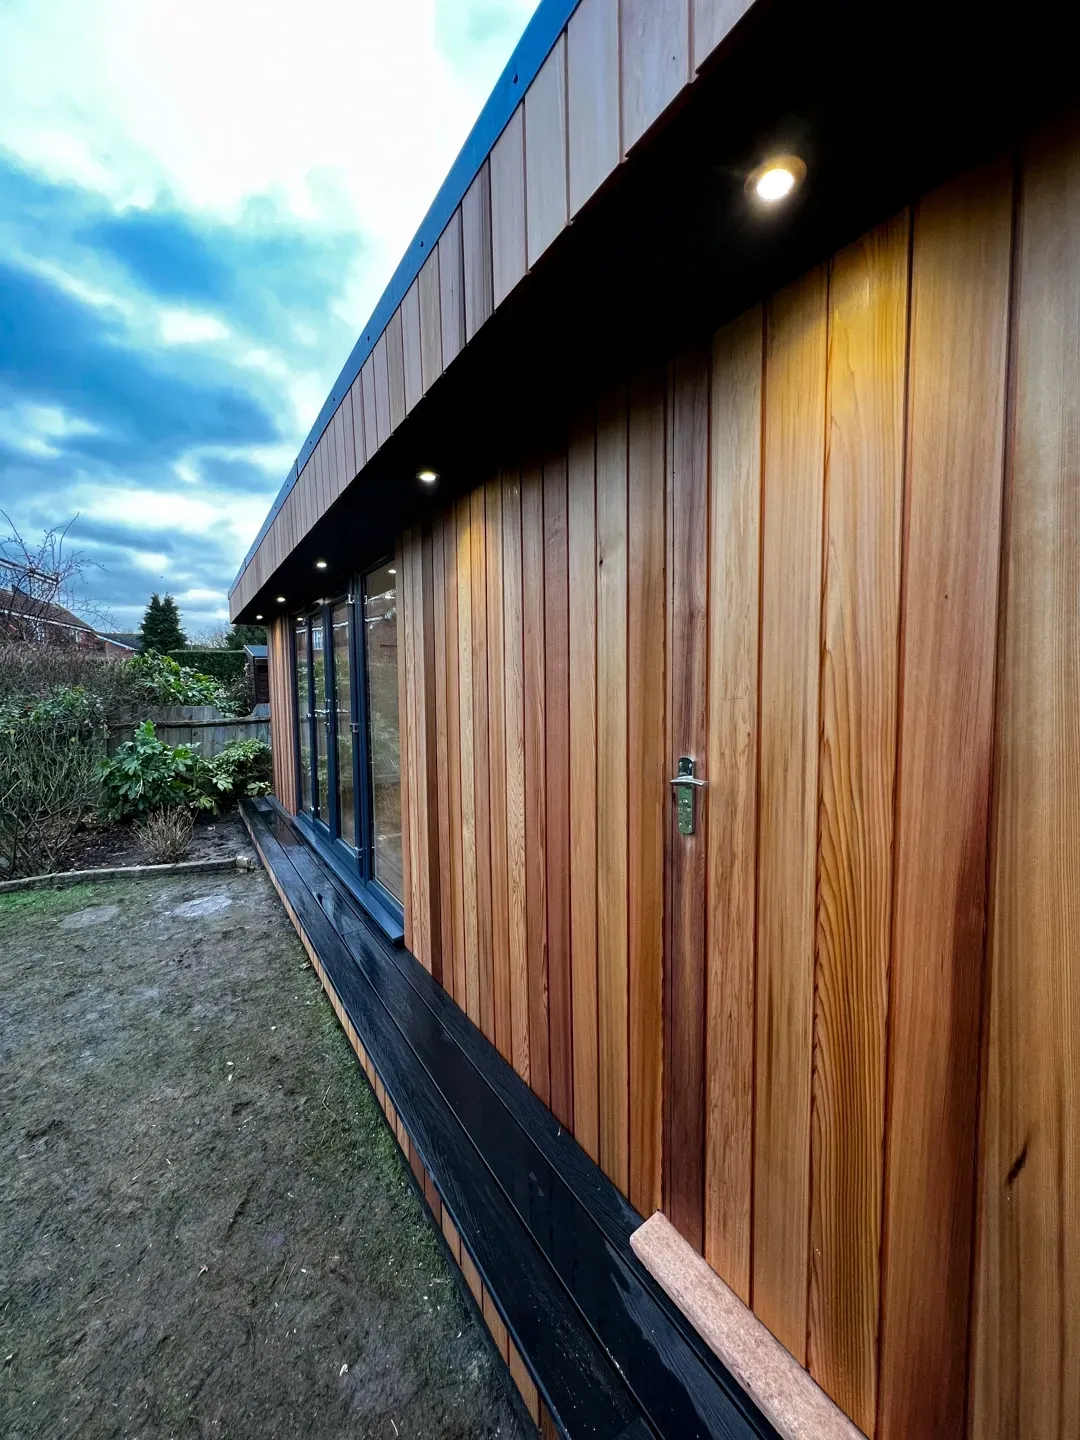
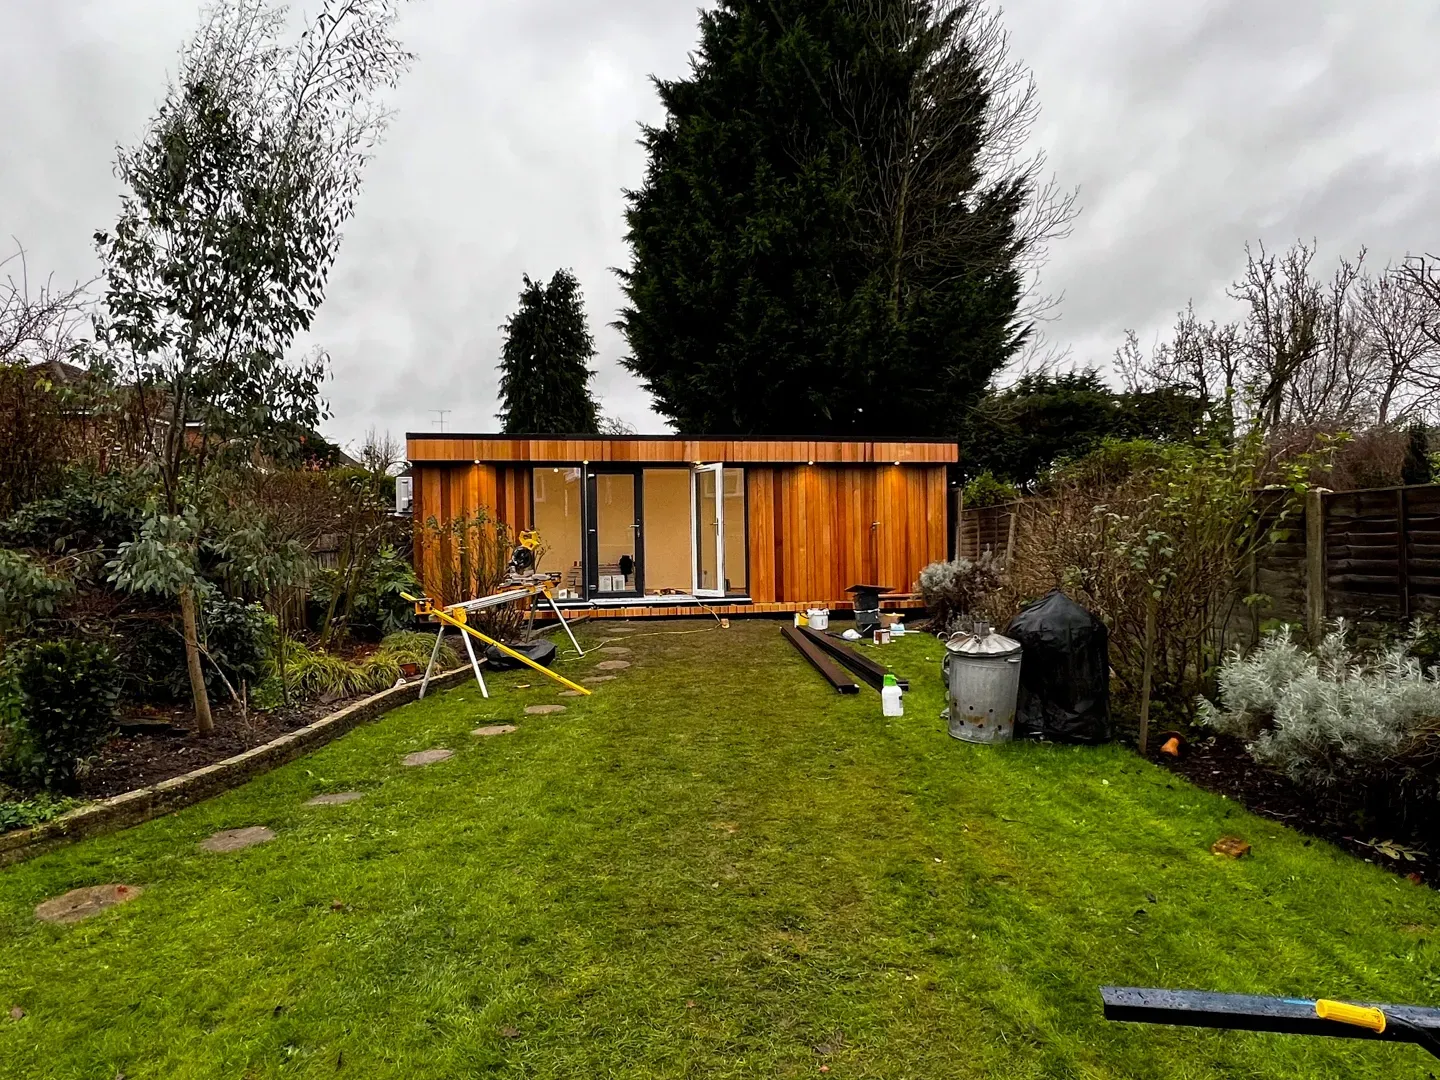
The appearance of this build is one of its strongest features. The front elevation is clad in Western Red Cedar with secret fixings, giving the project a premium natural finish. The sides and rear are clad in cement particle boards and rendered in anthracite grey, chosen both for appearance and because these elevations needed to be fire-resistant due to their relationship to the site boundary.
The building also includes:
- EPDM roof membrane
- Black guttering to the rear
- 400mm canopy above the front doors
- Composite front step
- Anthracite grey external joinery
- Front-facing hidden storage door integrated into the design
Together, these details create a smart, simple and contemporary garden room that looks more like a permanent extension of the home than a standard outbuilding.
Foundation and Roof System
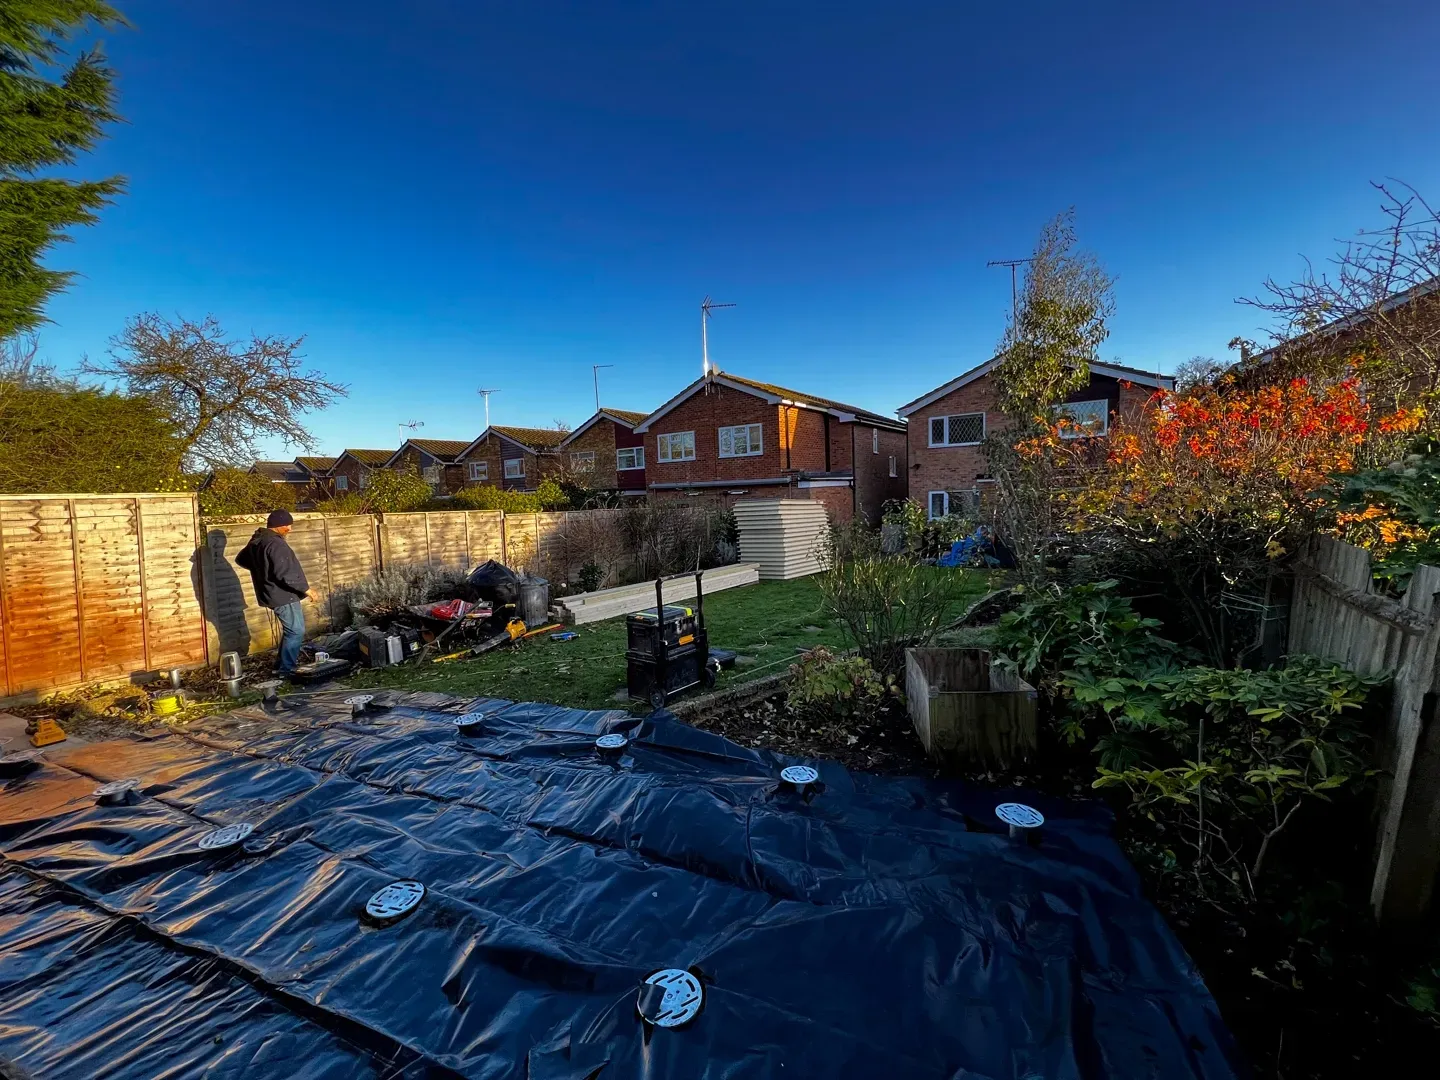
the standard foundation approach uses ground screws, offering a practical and cost-effective base for the building. Where ground conditions or project requirements call for a different solution, alternatives such as concrete slabs or concrete pads can also be used.
For the roof, this project is finished with an EPDM rubber membrane, selected for its durability and reliable waterproof protection. Its long lifespan and strong weather resistance make it a well-suited roofing system for modern flat-roof garden rooms.
Built with SIP Panels for Strength and Comfort
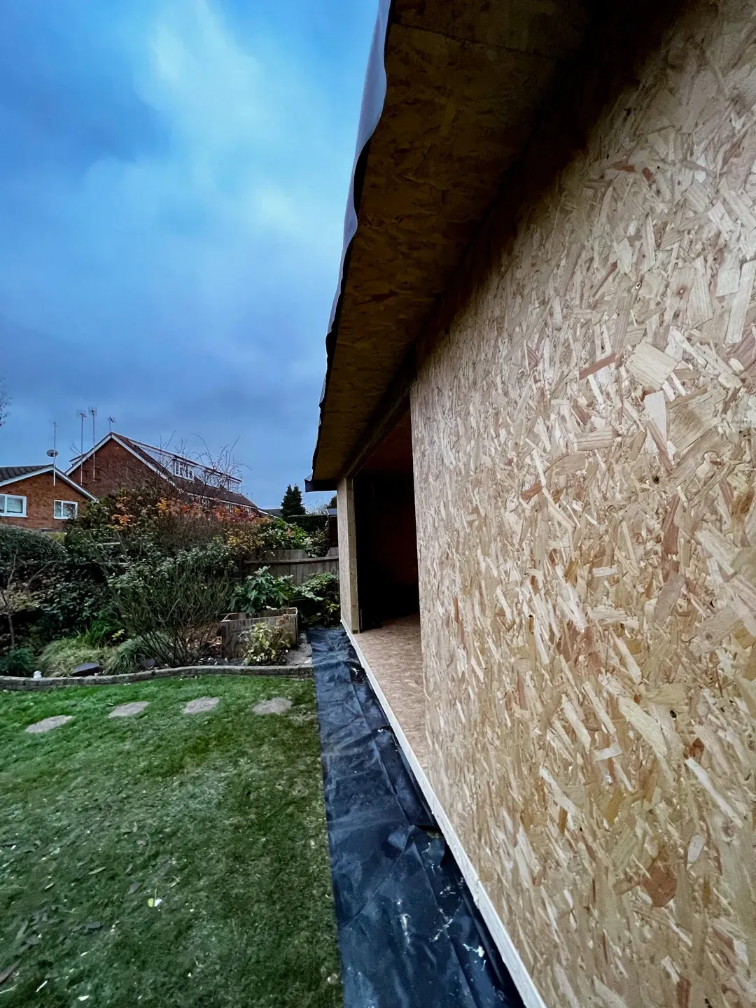
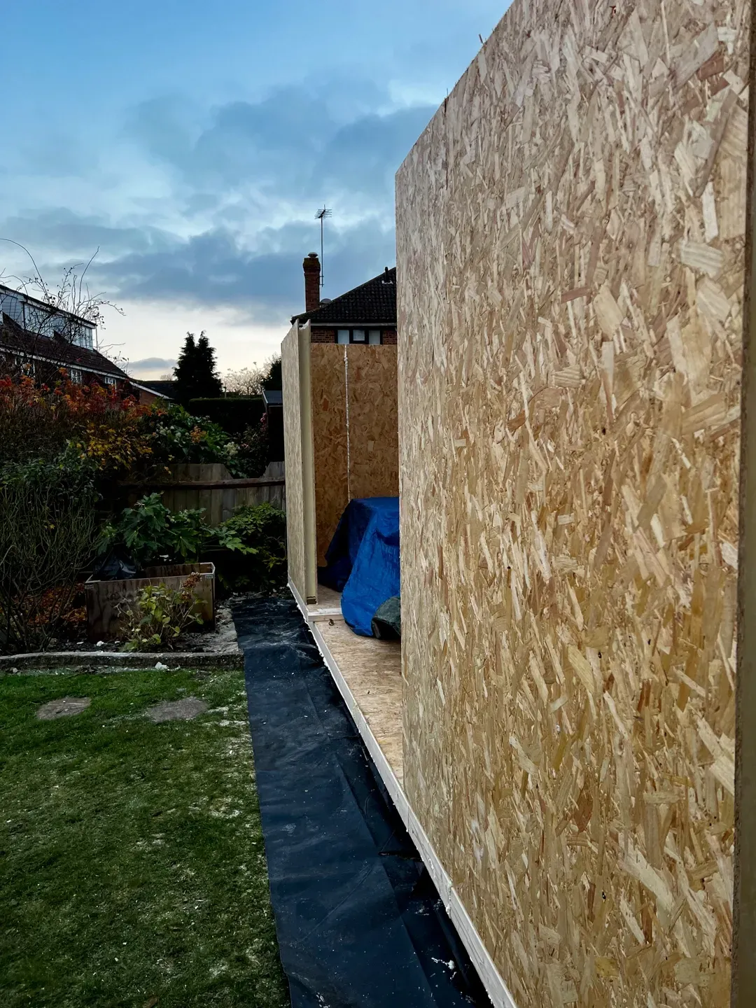
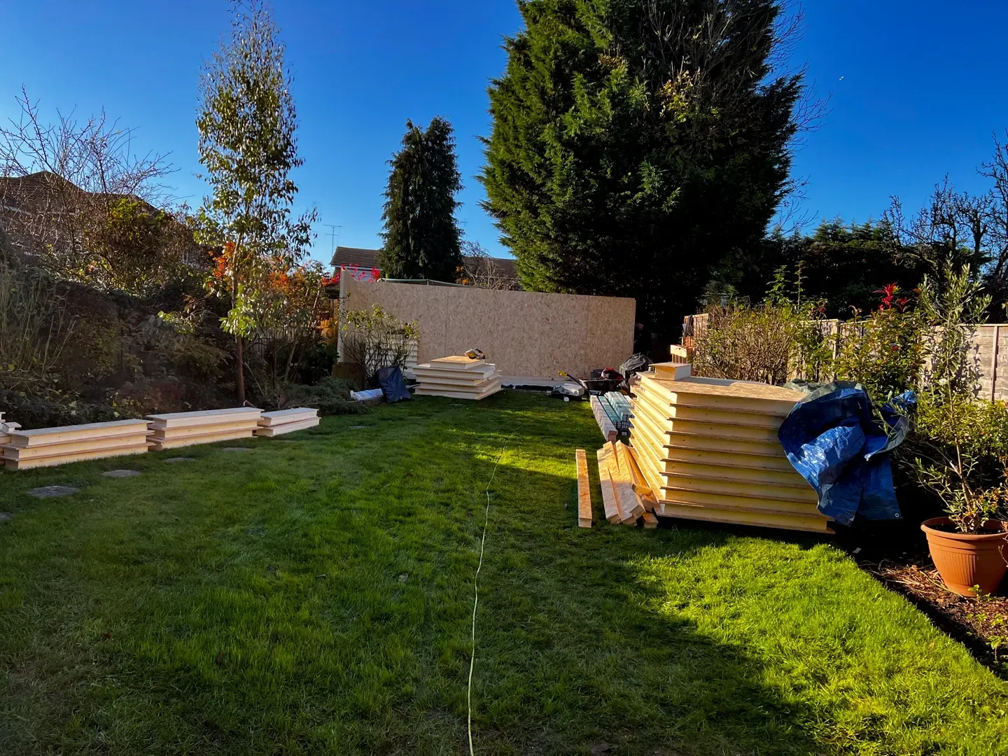
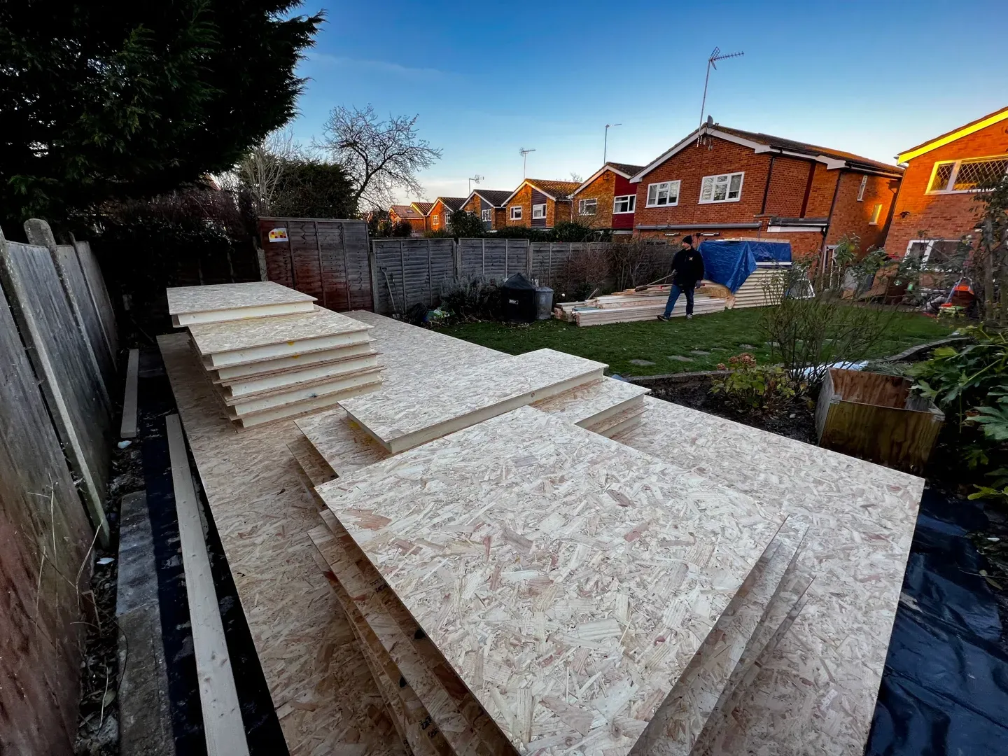
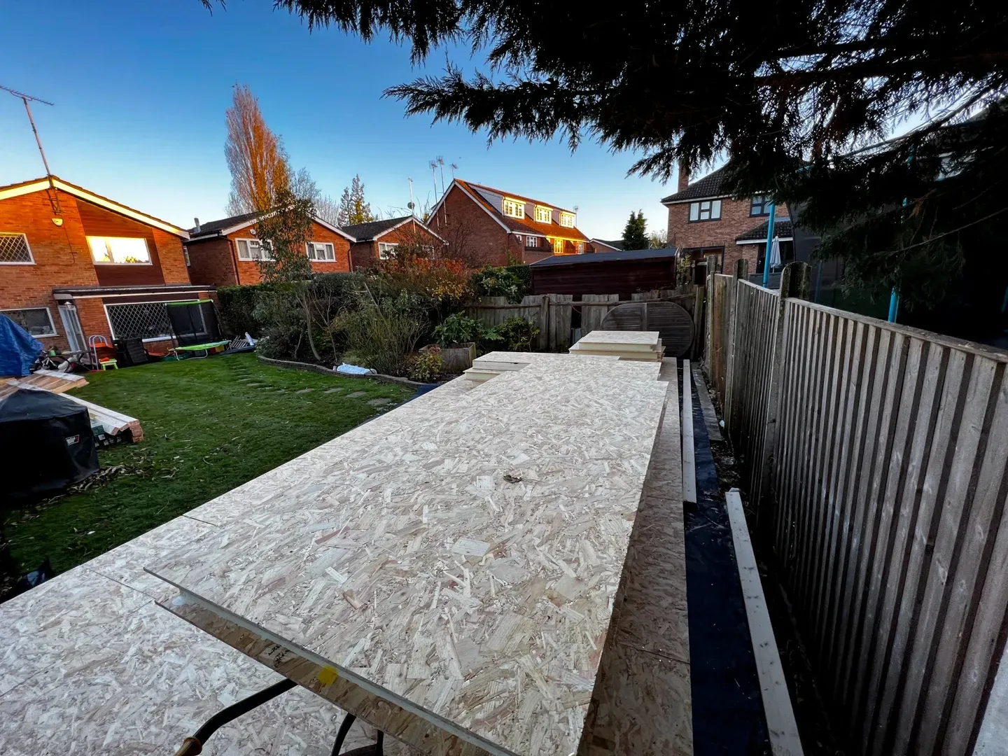
the building is constructed using Structural Insulated Panels (SIPs) for the base, walls and roof. SIP construction is one of the key reasons this project offers a much higher standard than many basic timber garden buildings. According to the materials section in the document, SIPs use an insulating core bonded between structural boards, creating a building system that is strong, efficient and suitable for long-term use.
For the client, that means a garden room that is:
- Better insulated for year-round comfort
- Faster to install than many traditional methods
- Structurally strong and engineered
- More suitable for regular everyday use
This is the kind of construction approach that makes a real difference when a garden room needs to feel like proper usable space rather than just a summer building.
Integrated Air Conditioning
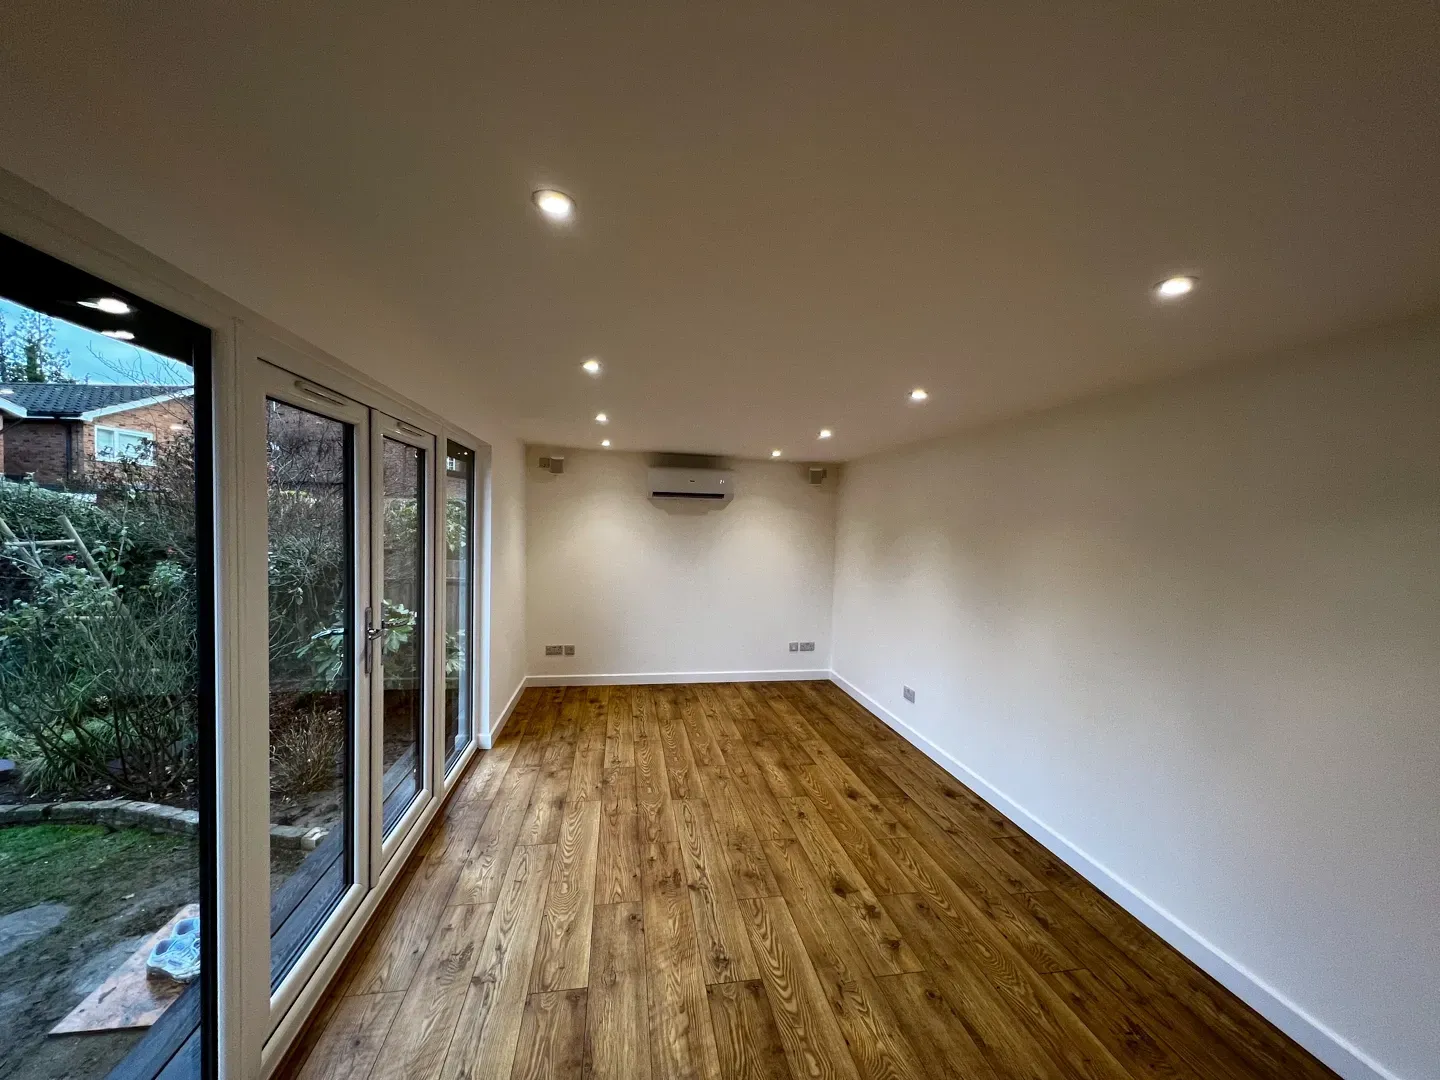
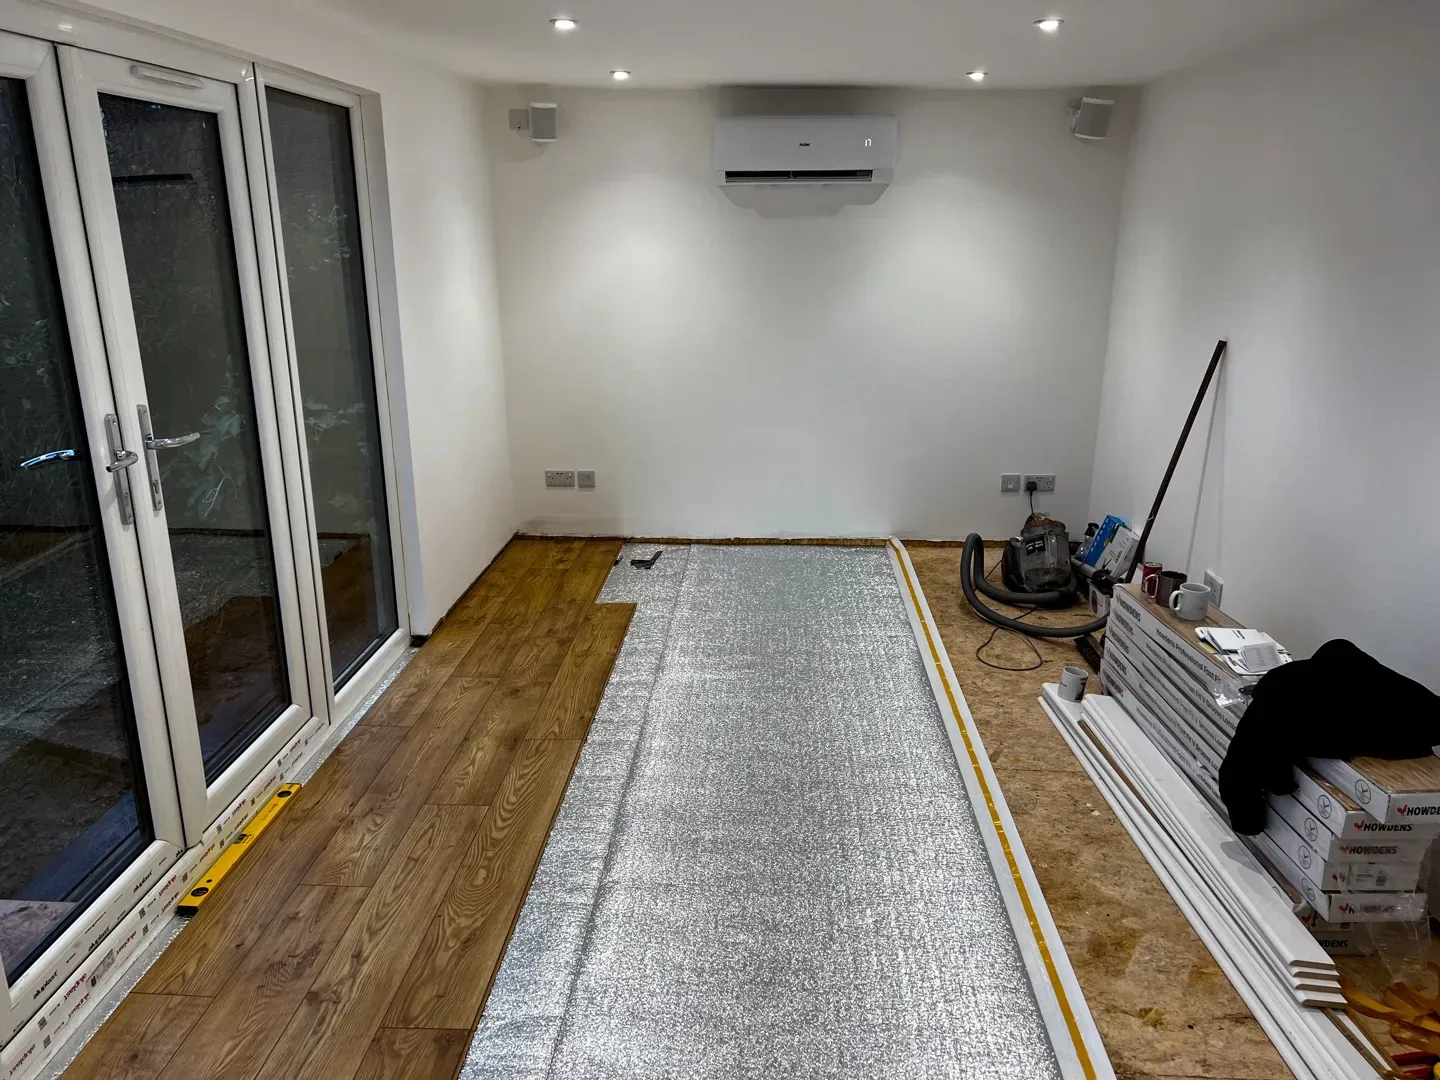
A standout feature of this project is the inclusion of an LG air conditioning unit with smart internet control. This adds another level of comfort and flexibility to the building, helping regulate temperature throughout the year and making the garden room much more suitable for regular long-term use.
For clients planning to use a garden room as an office, studio or hobby room, climate control can make a major difference to comfort in both summer and winter.
Interior Finish
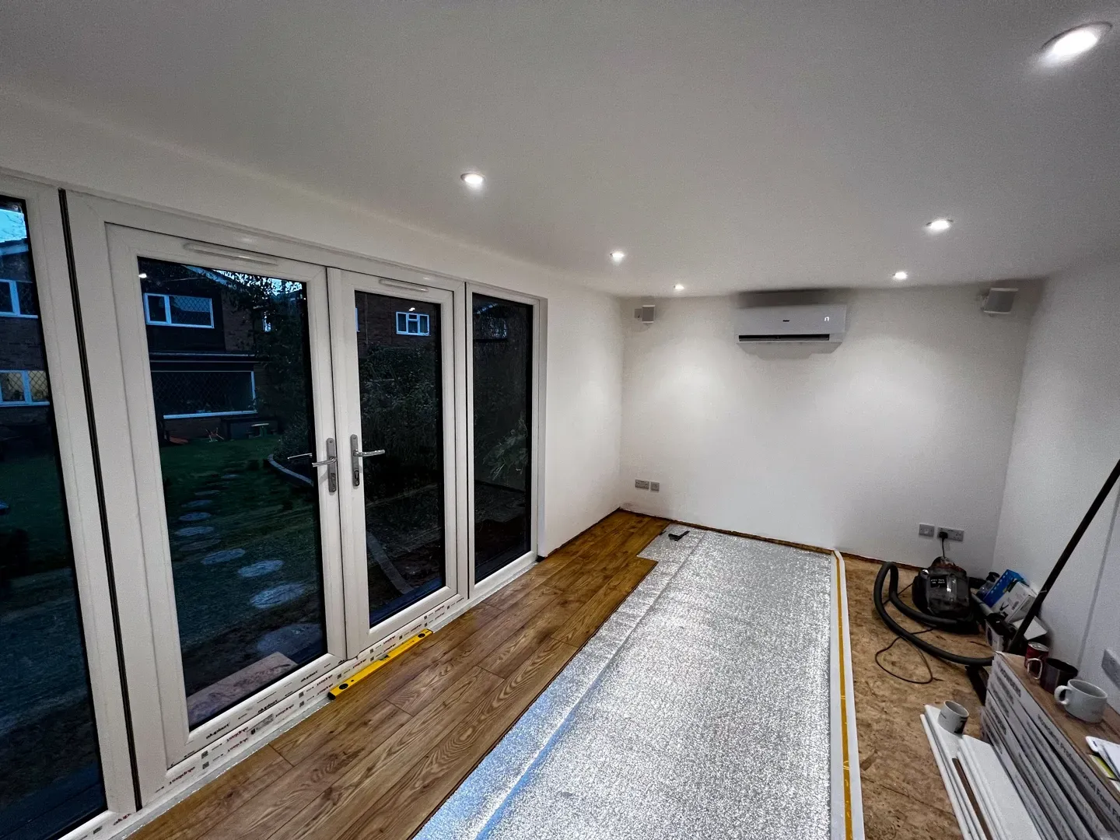
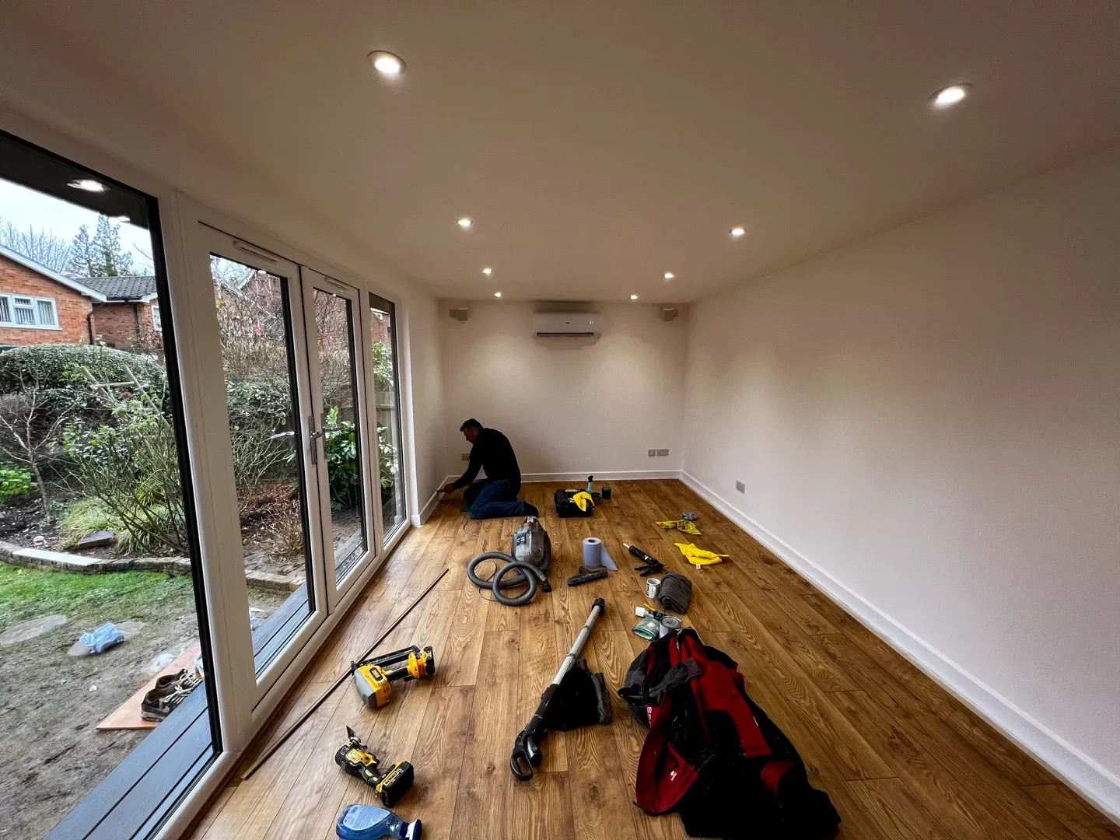
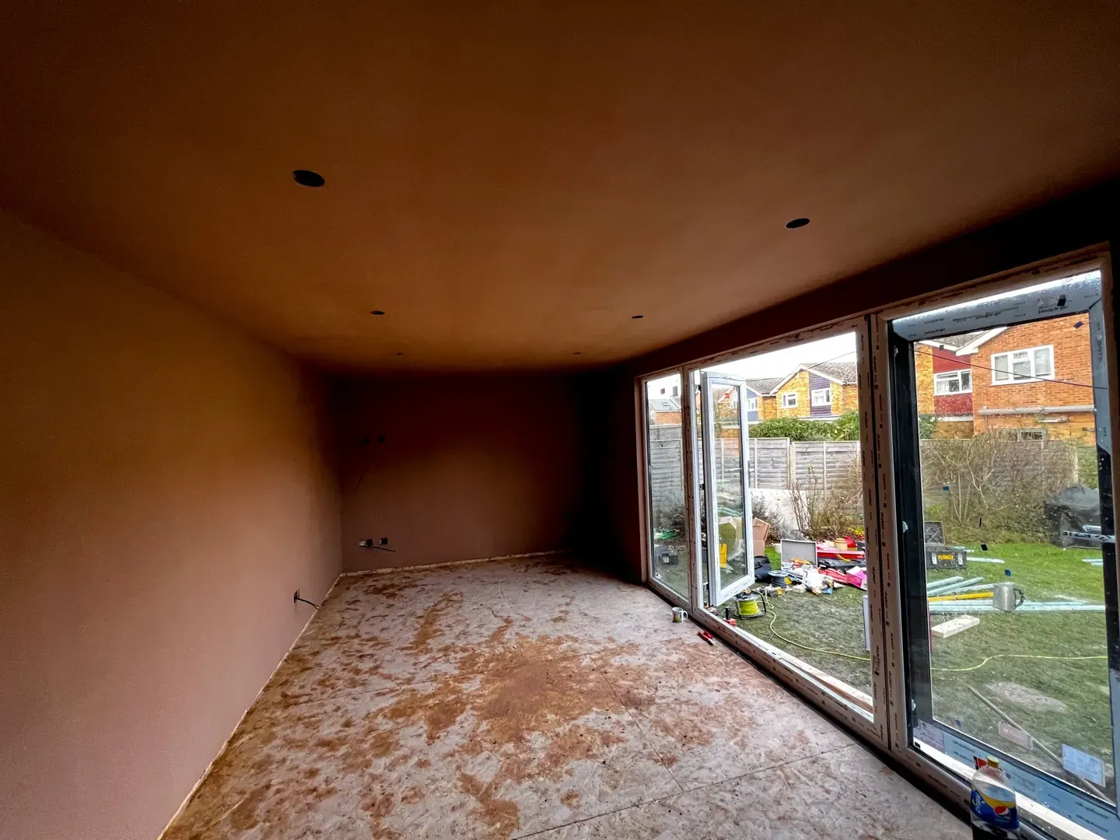
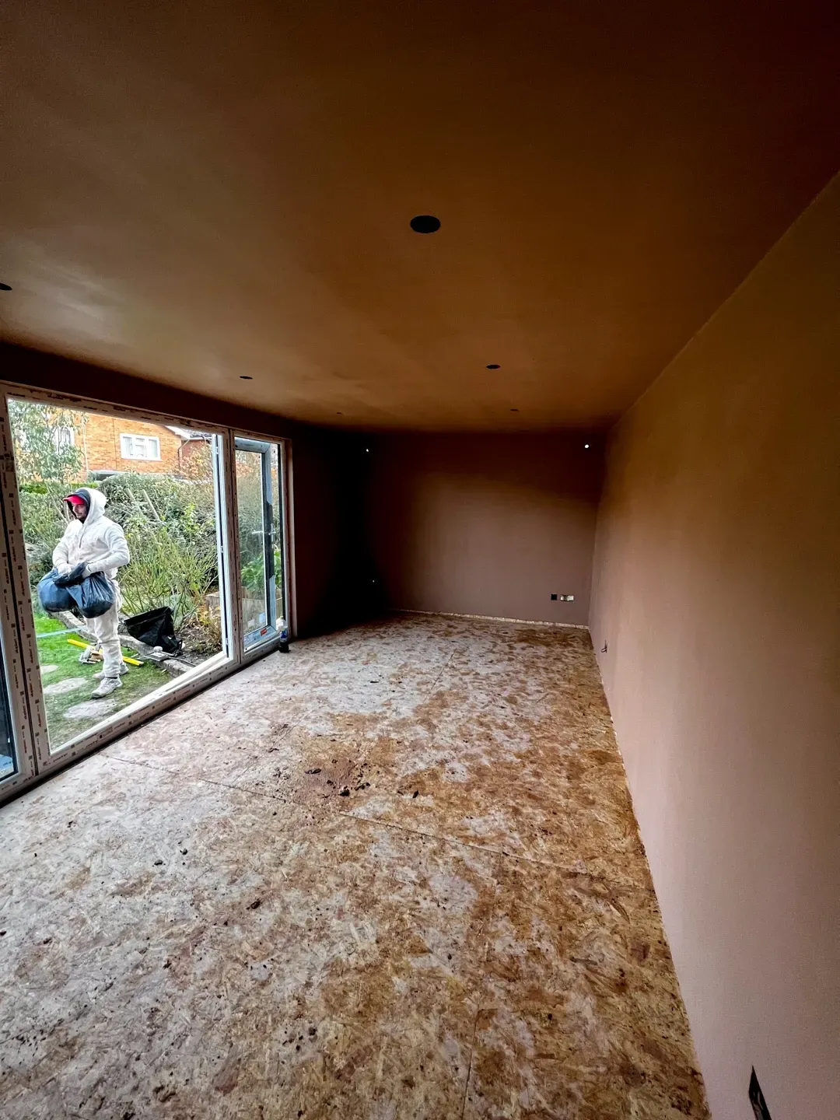
Inside, the garden room is specified to be fully finished and ready to use. The quotation includes:
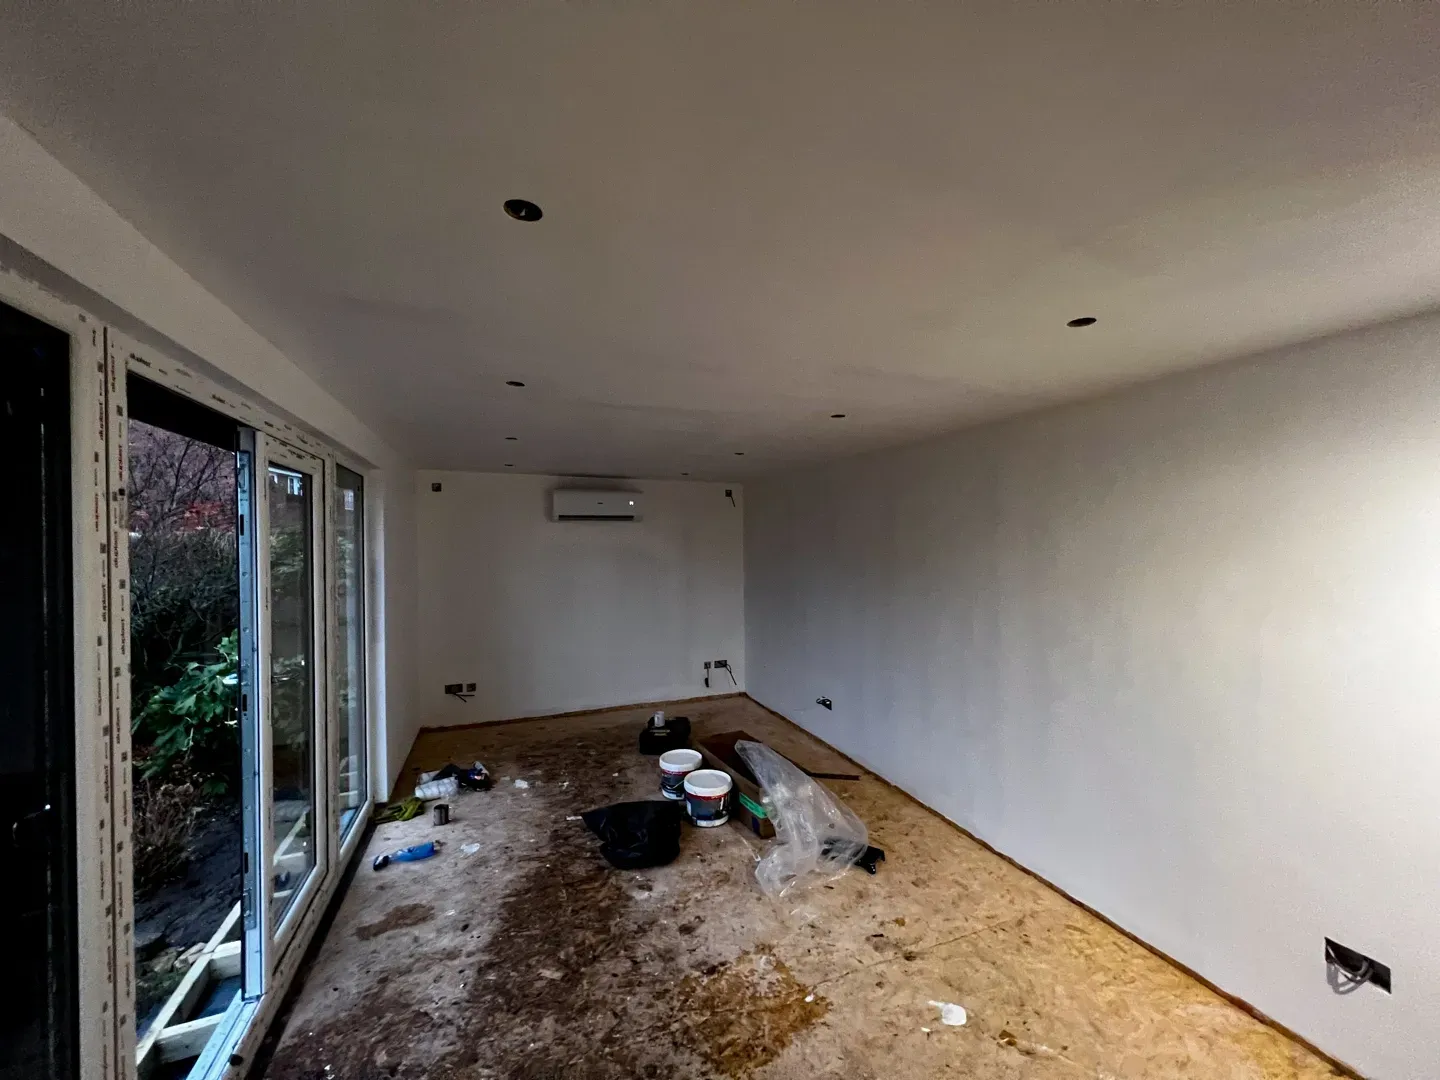
- Plasterboard and skim finish
- White Dulux vinyl matt paint to walls and ceilings
- MDF skirting
- Laminate flooring
- LED downlights
- White sockets and switches
The result is a clean, modern interior that can suit a wide range of uses, from working from home to relaxing, training, creating or entertaining.
Electrical and Heating Package
This project includes a solid electrical package designed for daily use, including:
- 8 internal LED downlights
- 5 double sockets
- 4 external LED lights
- Consumer unit
- 1 storage room light
- Wiring to support the building’s internal and external functions
This makes the space practical from day one and avoids the stripped-back feel of lower-spec garden buildings.
Doors and Windows
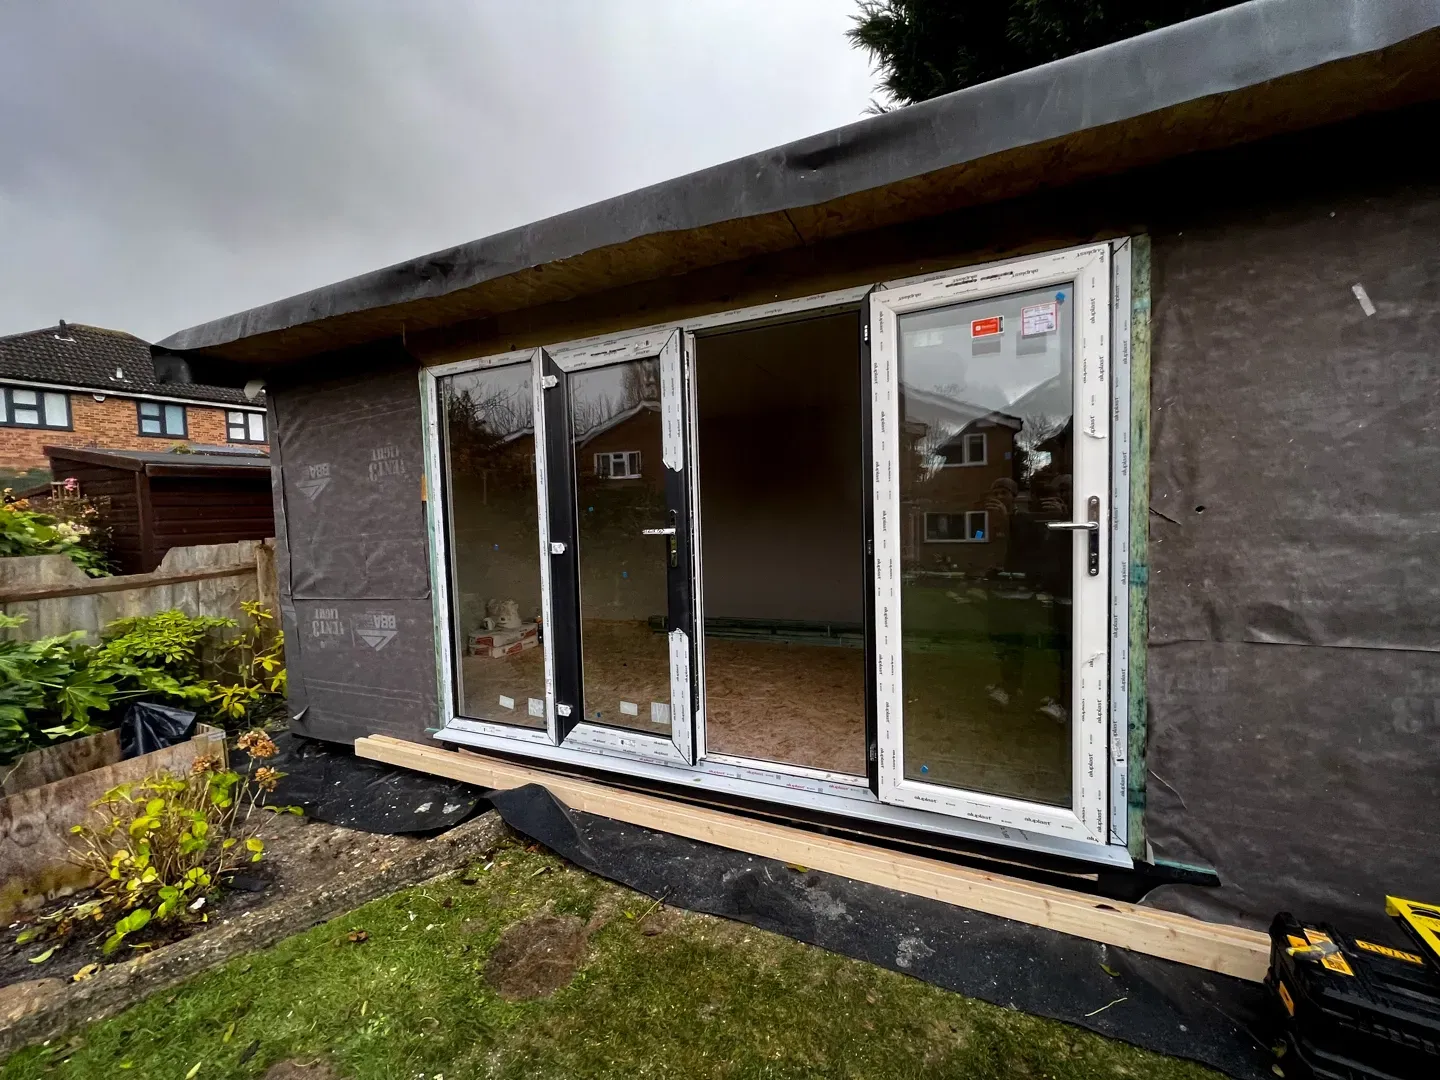
To maximise light into the main room, this project includes:
- 1 set of uPVC French doors, approximately 2030mm high x 1600mm wide
- 2 fixed full-height windows, approximately 800mm x 2030mm high
- Anthracite grey external finish for a modern, clean look
This glazing arrangement gives the front elevation strong symmetry and allows the main room to feel open and usable throughout the year.
Why This Garden Room Works So Well ?
What makes this project especially effective is the balance between appearance and practicality. It delivers:
- A premium cedar-fronted design
- Fire-rated side and rear finishes where needed
- A bright main room with full-height glazing
- Hidden integrated storage
- Full internal finishing
- Lighting, sockets and consumer unit
- Smart air conditioning
- A clean contemporary layout that suits modern homes
It is a strong example of how a bespoke SIP garden room can be designed to look impressive while still solving everyday storage and usability needs.
Thinking About a Similar Project?
At MyGrannyAnnexe, we design and build bespoke SIP garden rooms tailored to how you want to use the space. Whether you need a garden office, studio, gym, lounge or a multi-use building with built-in storage, we can create a structure that is practical, comfortable and built to a much higher standard than a basic garden building.
Looking for a bespoke garden room with storage?
Get in touch with MyGrannyAnnexe to discuss your ideas, layout, finishes and design options.
"Fantastic company to work with from start to finish. Really pleased with our outbuilding - has given us a lot of extra living space. Finished to a high specification…. Nice to see MyGrannyAnnexe take such pride in their work. Would definitely recommend! "- Adam Kay
Project gallery






Let’s talk about your garden.
Tell us what you have in mind. We can discuss your space, layout, planning considerations and the next steps.