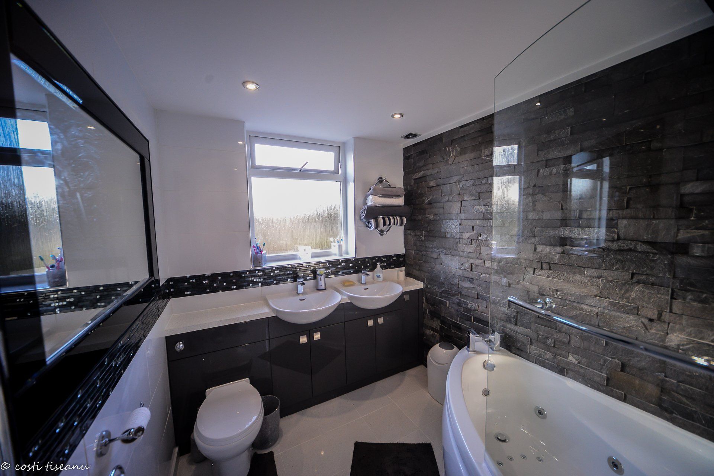
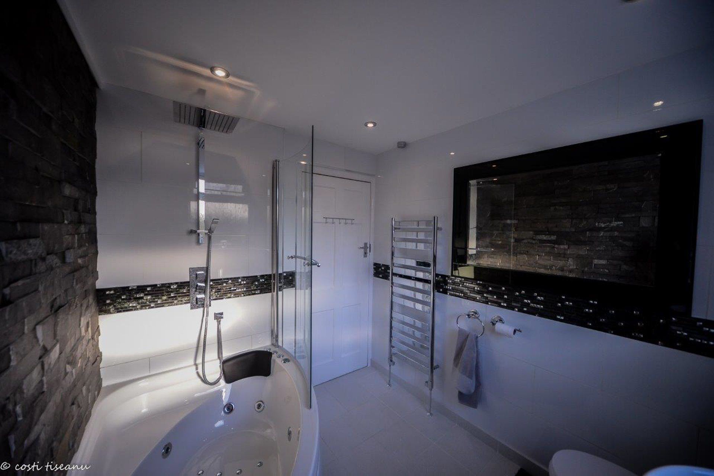
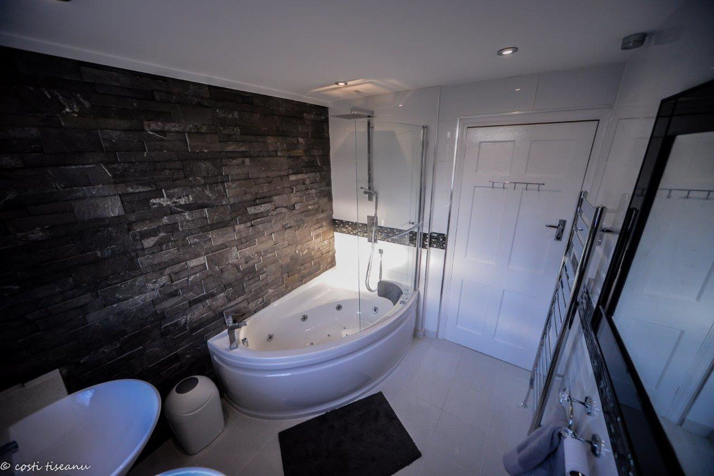
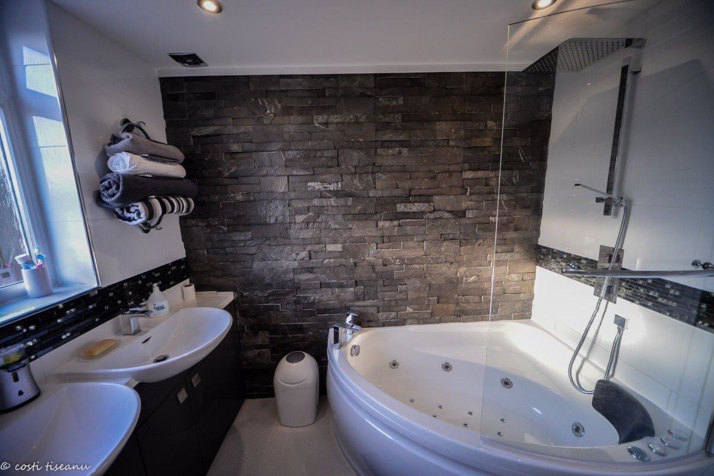
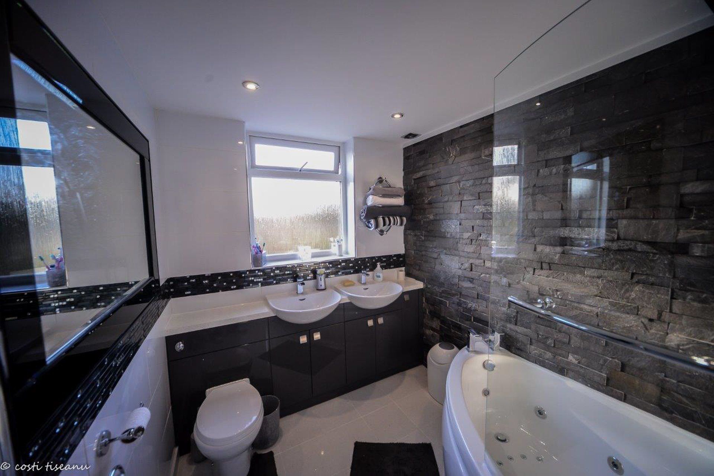
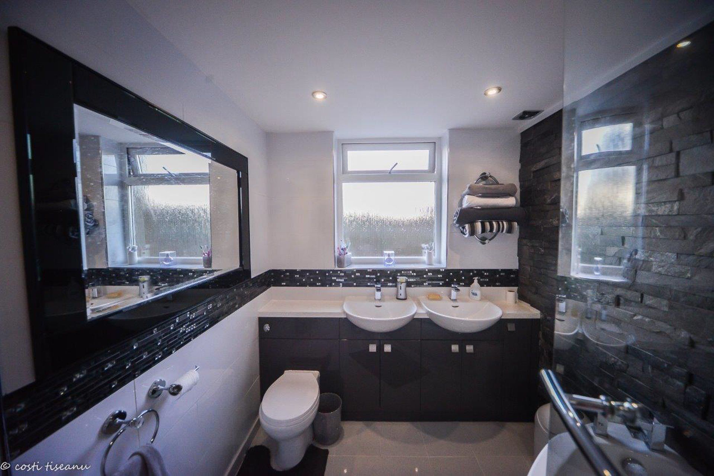
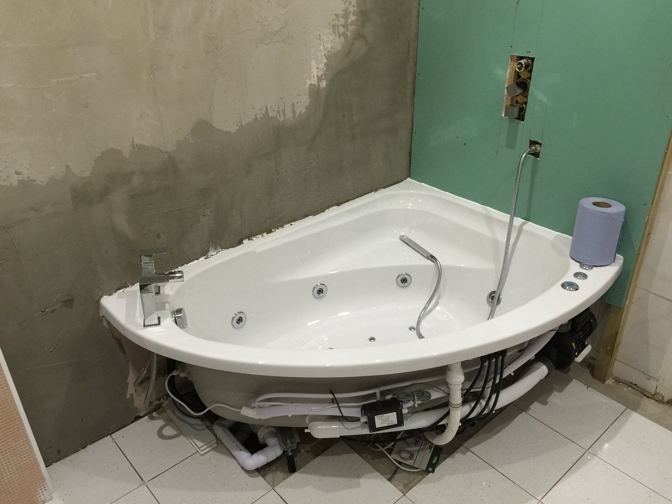
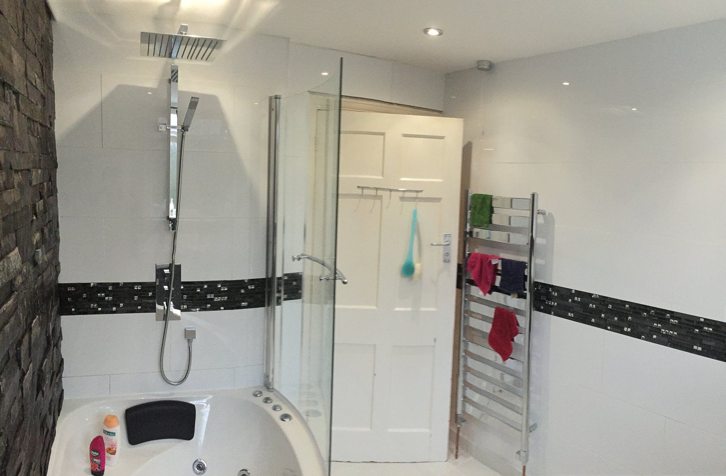
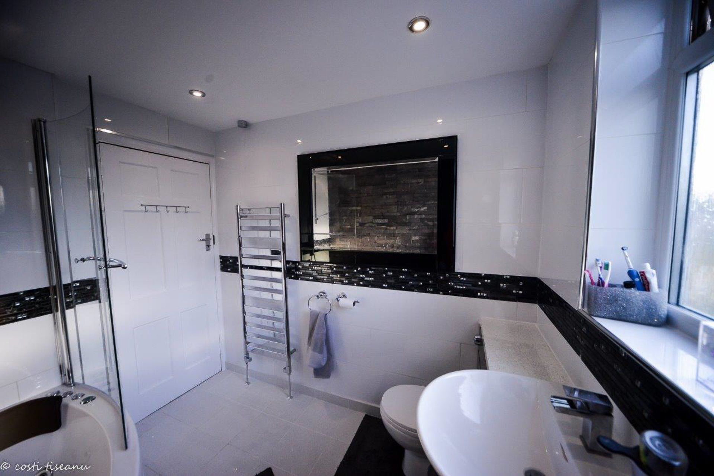
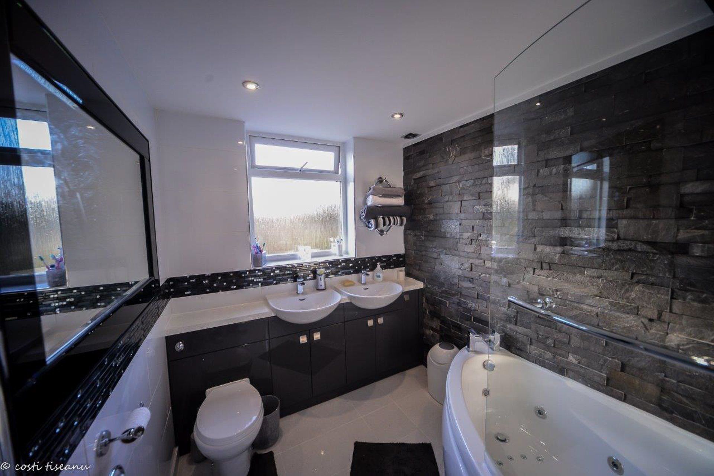
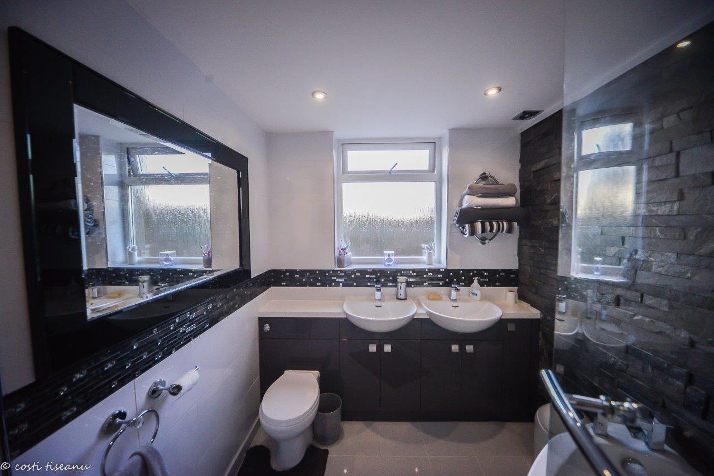
A complete bathroom refurbishment from our construction portfolio. Explore the project photographs for ideas to discuss when planning your own bathroom.
A bathroom built around everyday use
A refurbishment begins with how the room needs to work: washing, bathing, storage and moving comfortably between fixtures. This project is included in our portfolio as a full bathroom refurbishment. The photographs provide a starting point for discussing the finish and layout you would like in your home or annexe.
Developing your bathroom brief
Before choosing fittings, consider the existing plumbing, ventilation, electrical work and available space. Think about surfaces that are practical to clean, where towels and toiletries will be stored, and any access requirements. The right combination depends on the building and the people using it.
Bathroom ideas for an annexe
If your bathroom is part of a proposed granny annexe, it should be considered alongside the rest of the layout. Door positions, drainage routes and the relationship with the bedroom all affect the finished space. Share the ideas you like from this gallery so we can discuss what would suit your project.