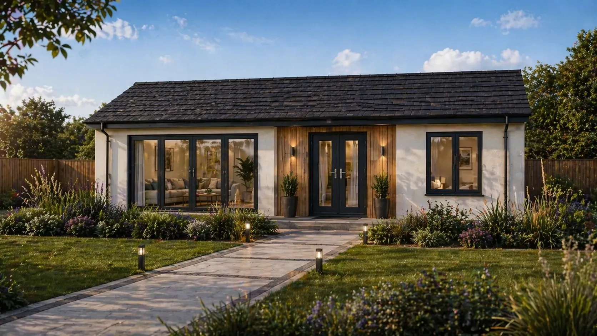
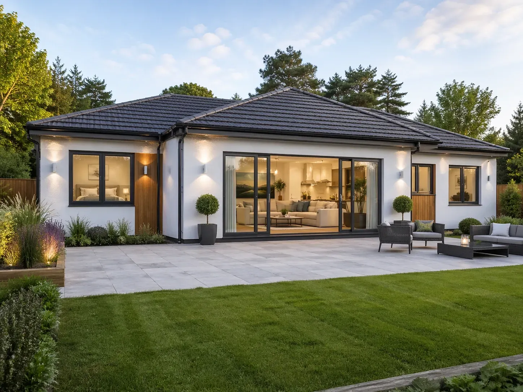
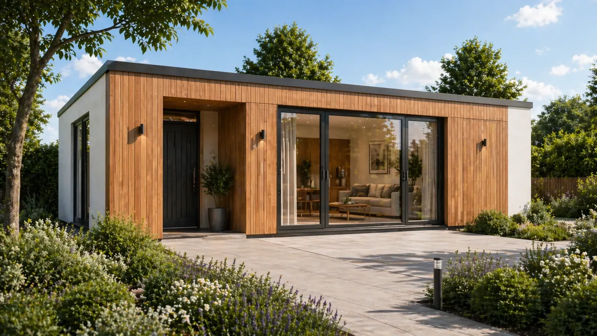
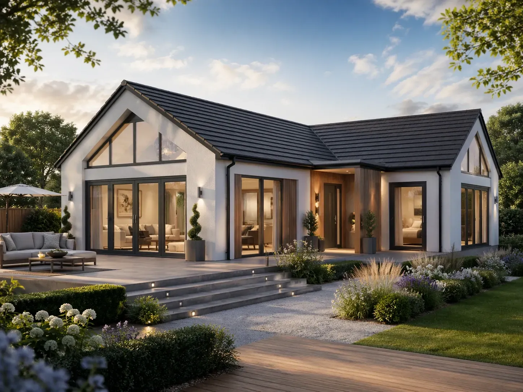
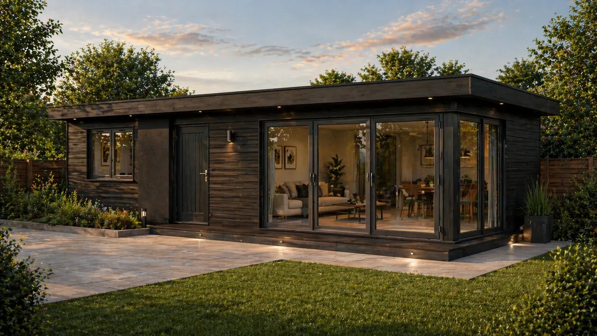
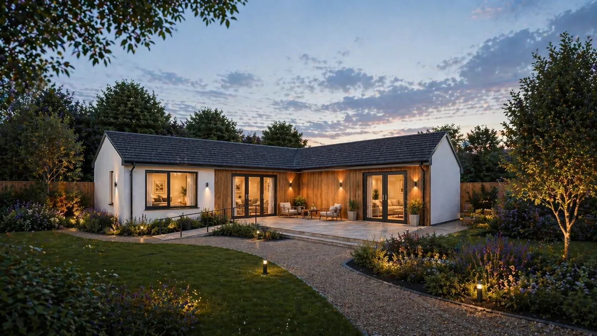
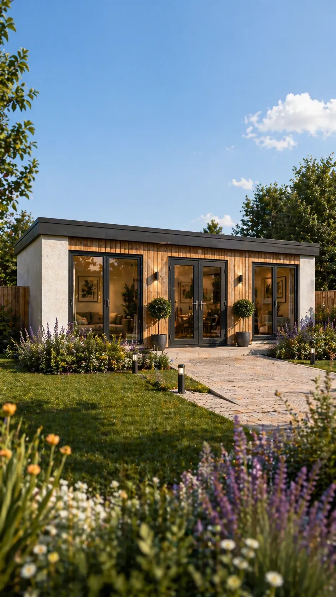
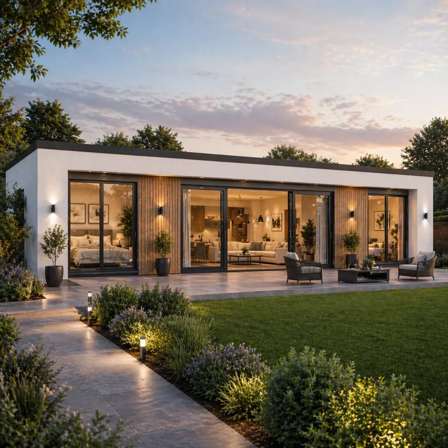
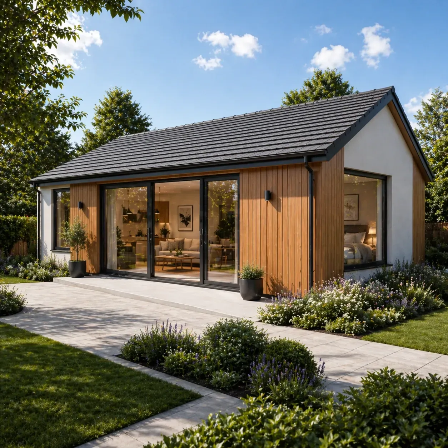
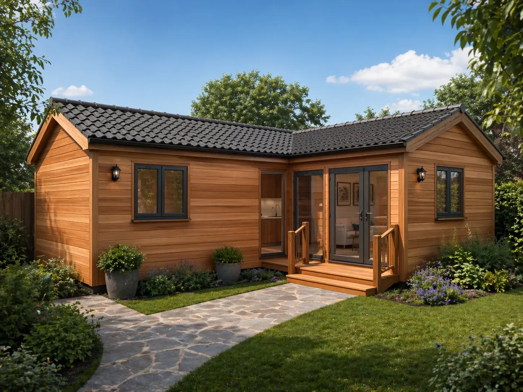
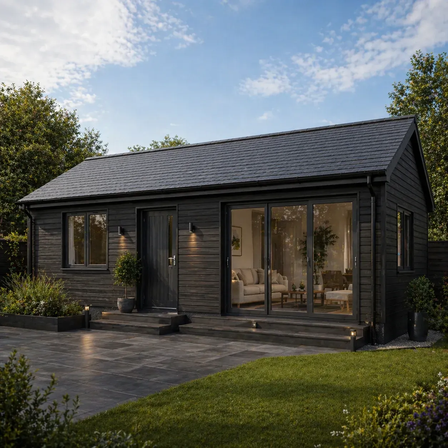
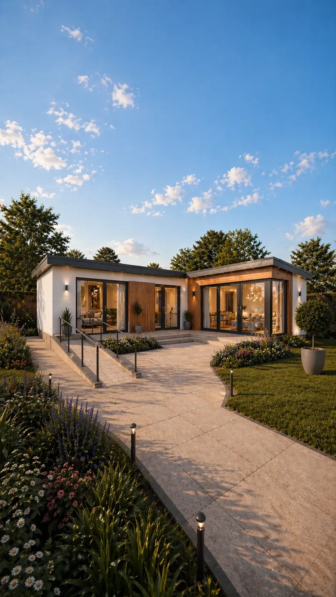
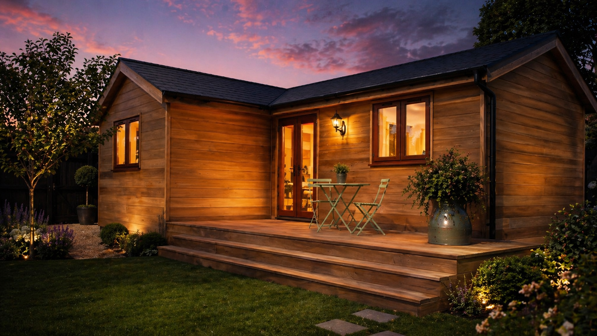
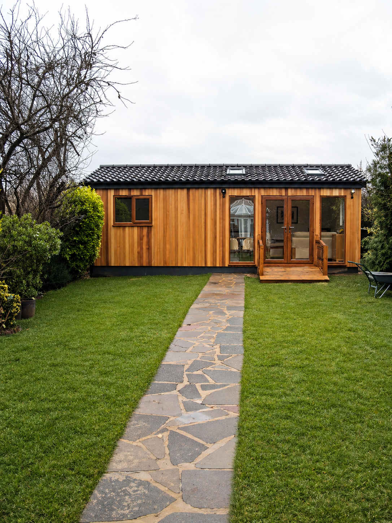
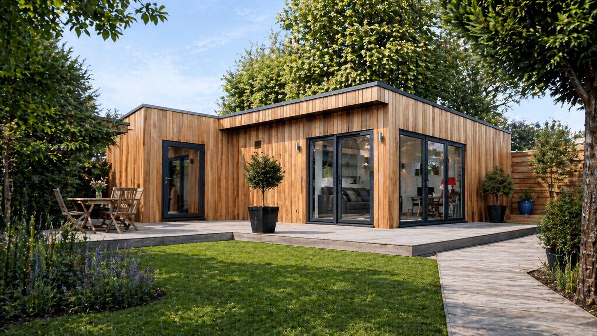
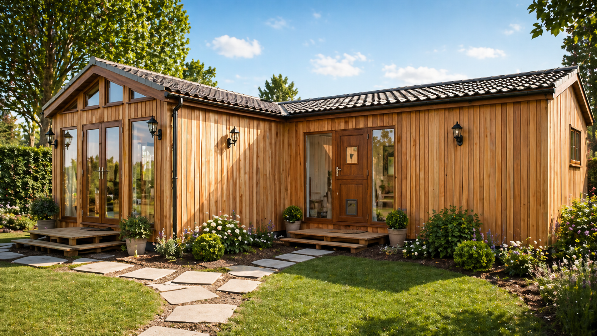
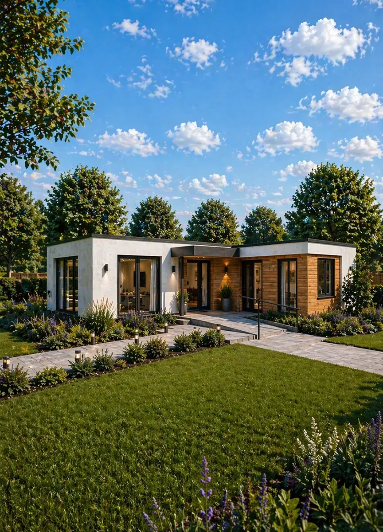
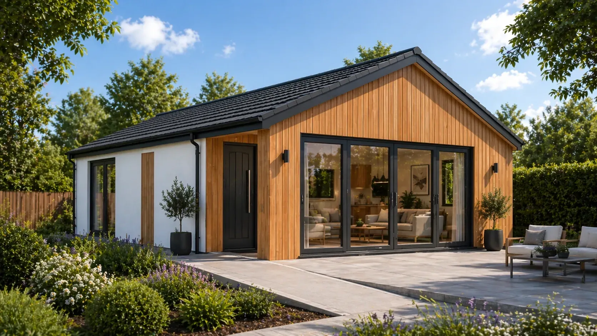
SIP panel granny annexes built by MyGrannyAnnexe across Hertfordshire, North London and nearby areas, with planning support and turnkey build service.
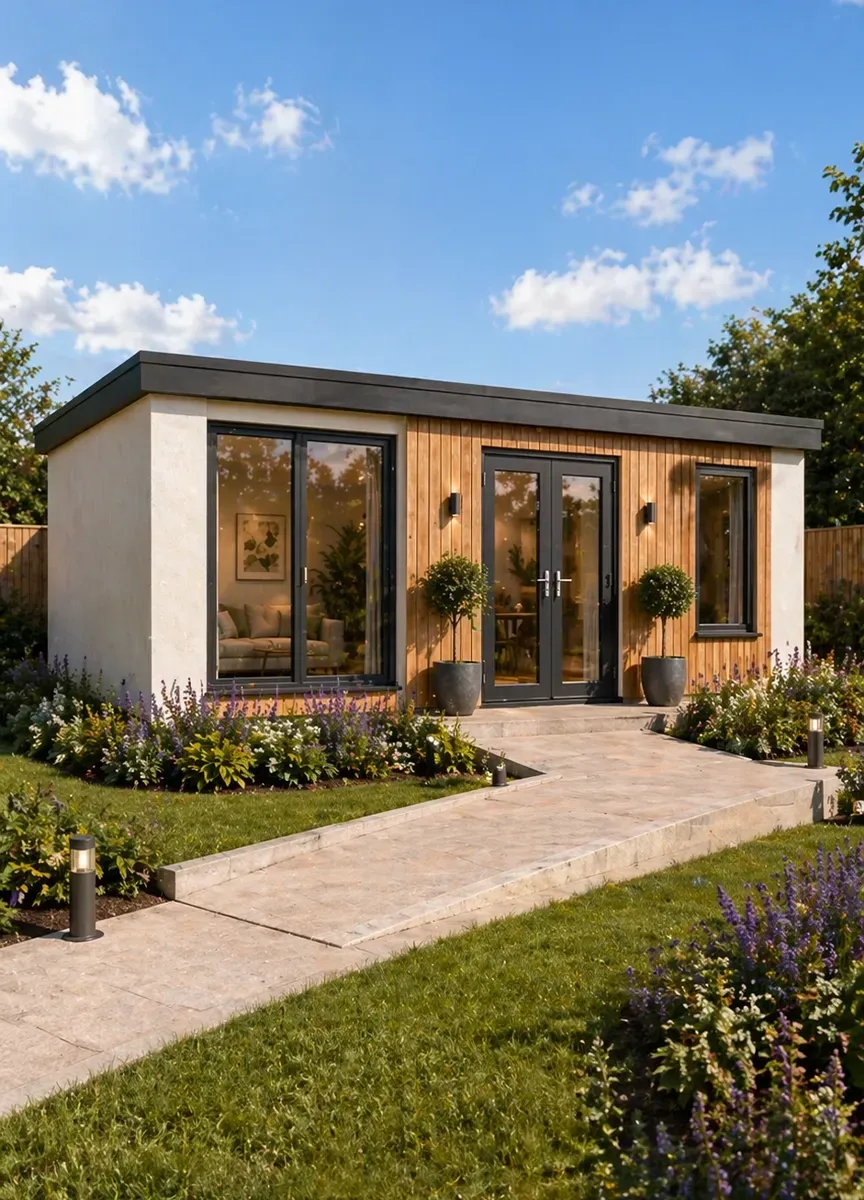
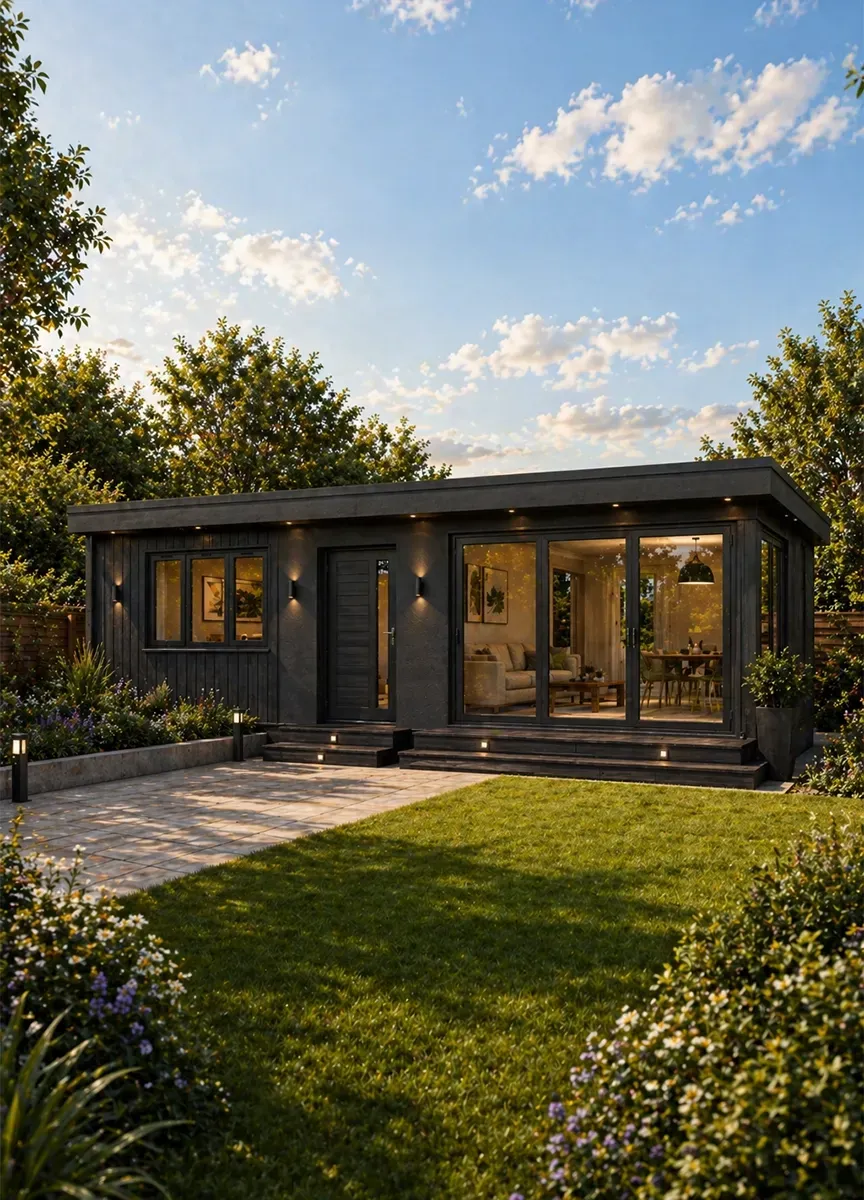
A compact 1-bedroom SIP granny annexe designed for simple, efficient independent living, ideal where space is limited but comfort still matters.
THE ROWAN
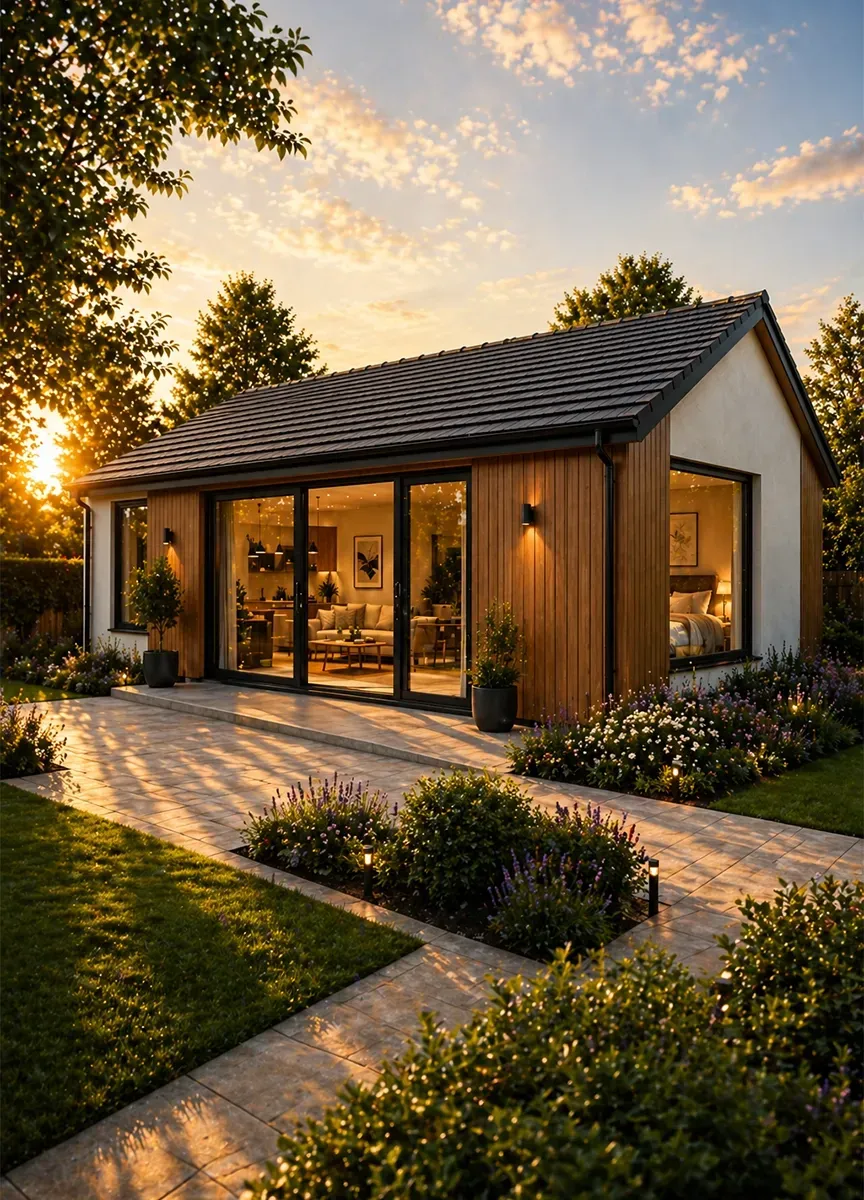
A more generous 1-bedroom SIP granny annexe with a larger living area, comfortable bedroom proportions and practical everyday layout options.
THE CEDAR
A flexible 1-bedroom annexe with a study or occasional guest room, designed for families who need adaptable space for work, hobbies or visitors.
THE WILLOW
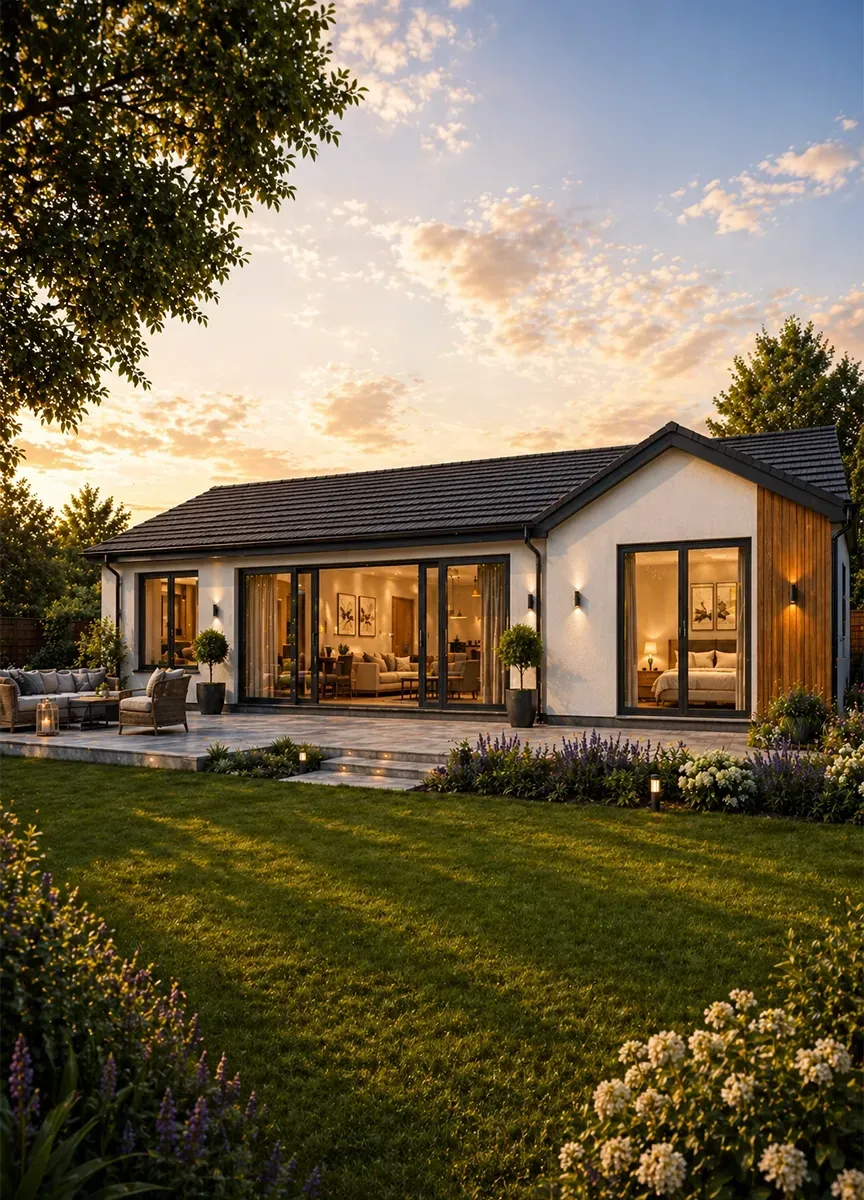
A balanced 2-bedroom SIP granny annexe with comfortable day-to-day living, practical room sizes and a layout suited to long-term independent use.
THE ASH
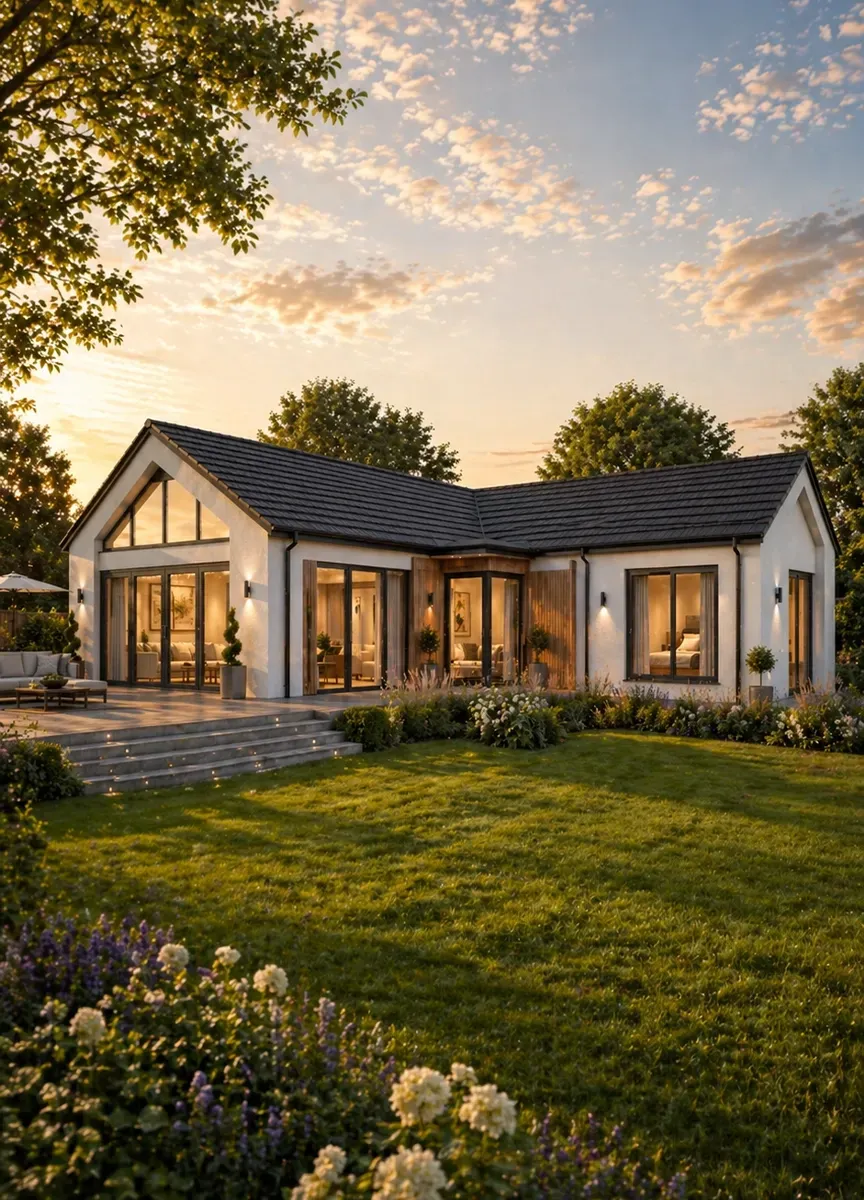
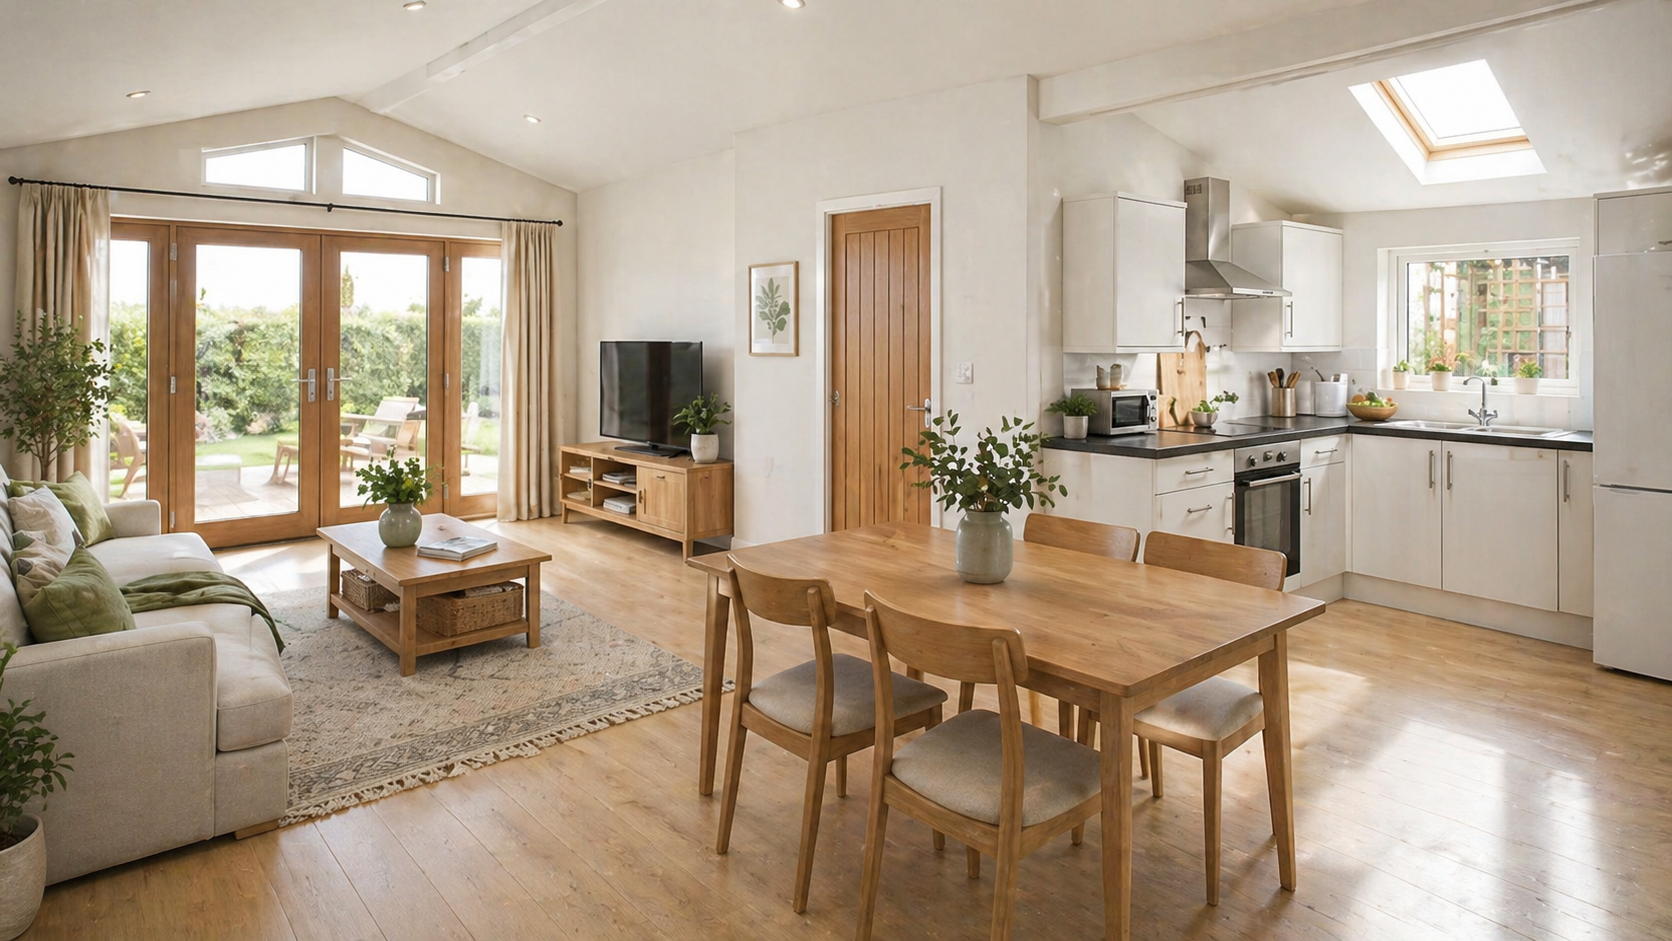
A premium 2-bedroom SIP annexe with larger open-plan living, generous accommodation and optional en-suite style arrangements for added comfort.
THE OAK ACCESSIBLE
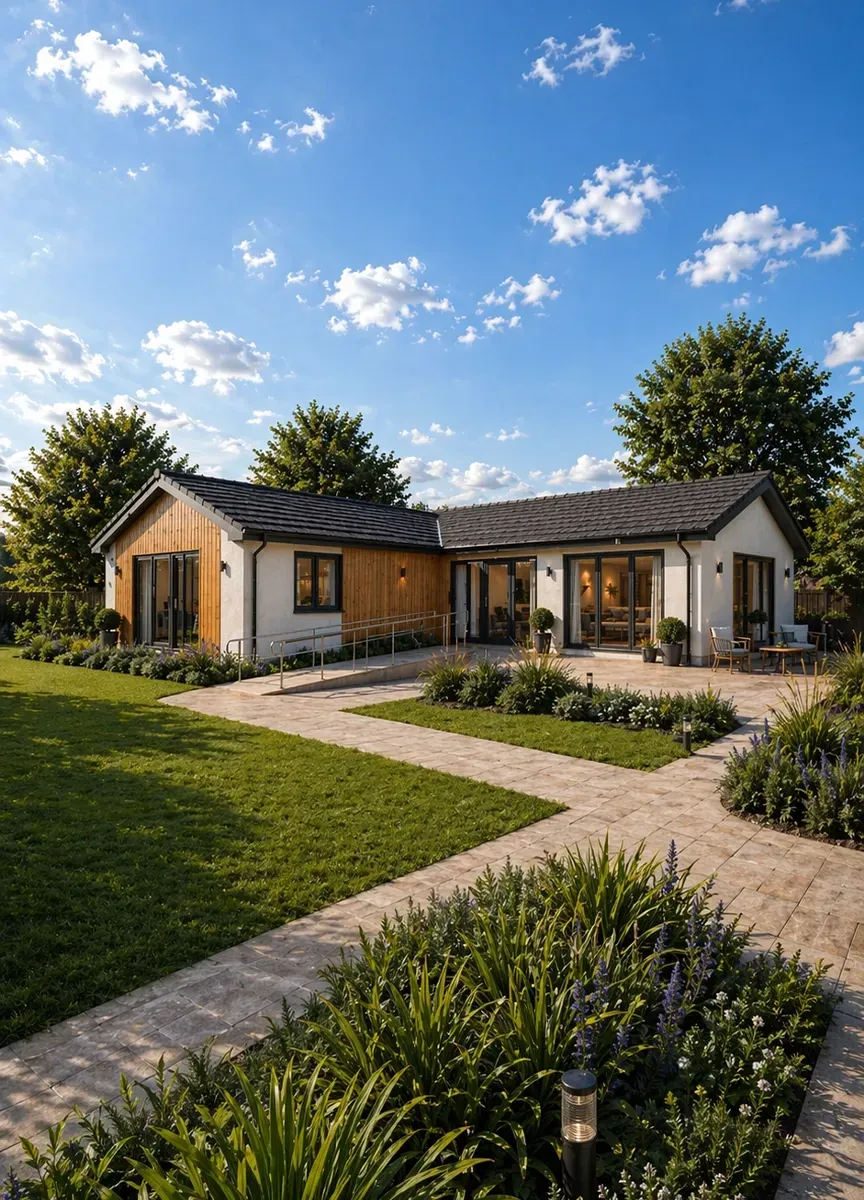
A wheelchair-friendly SIP annexe designed for step-free use, wider circulation zones, wet-room options and future adaptability.
Bespoke Granny Annexes Across Hertfordshire & Neighbouring Counties
Serving Hertfordshire, Buckinghamshire, Essex and surrounding areas north of the M25.
A Complete Home in Your Garden — Designed Around Your Family
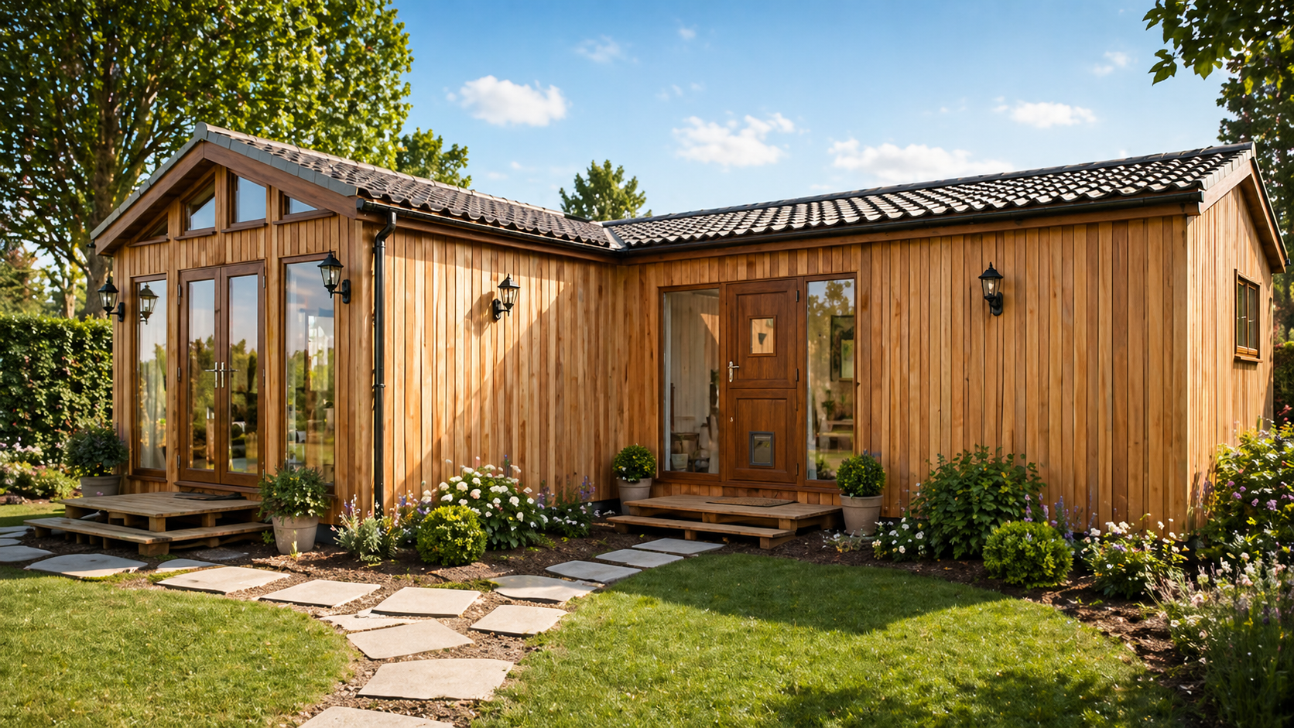
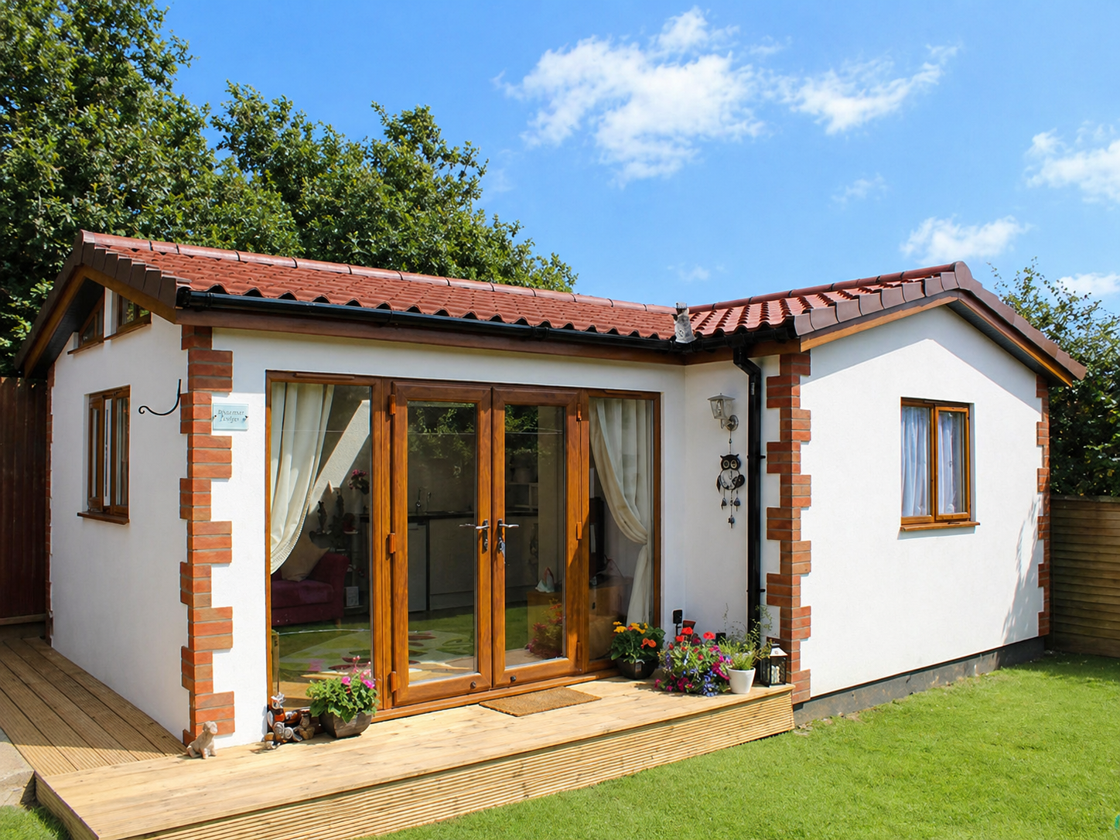
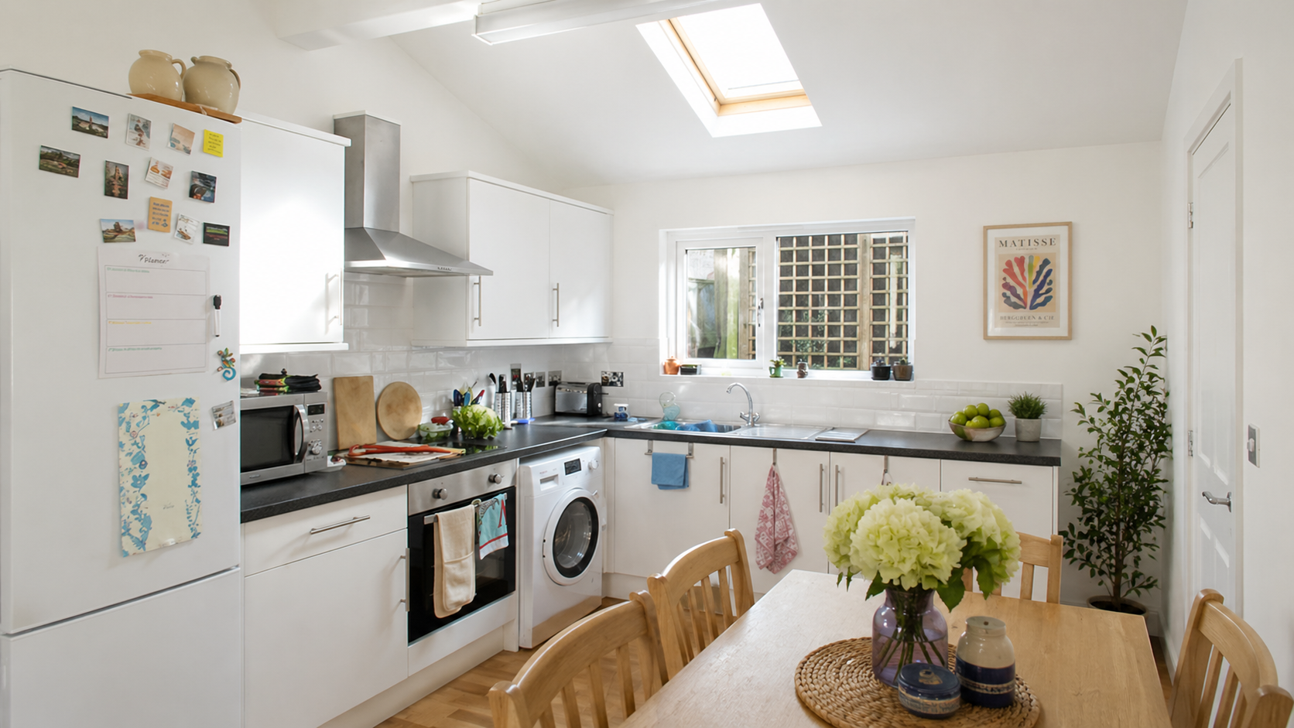
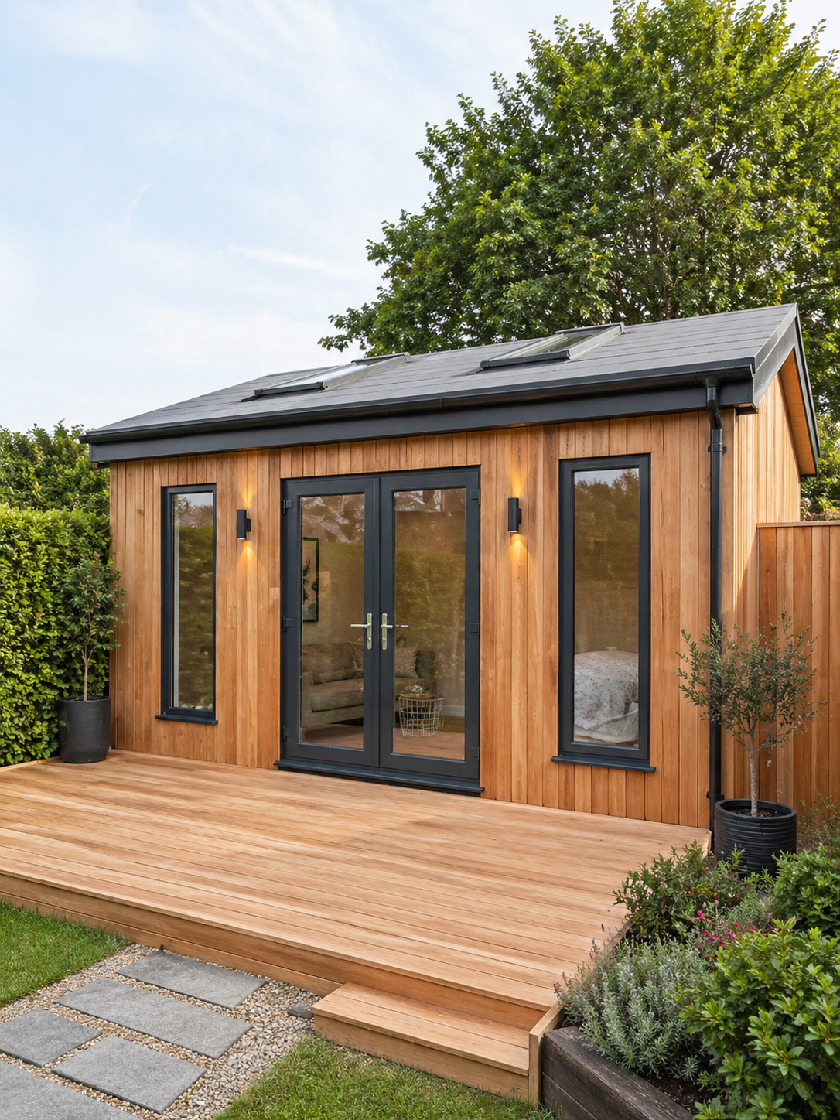
A MyGrannyAnnexe granny annexe is a fully finished, self-contained home designed for comfortable year-round living. Each project is individually designed around your garden, your family and the person who will live there.
From the first site survey through planning, building control, foundations and SIP construction to the kitchen, bathroom, electrics, plumbing and final decoration, MyGrannyAnnexe manages the complete project from start to finish.
Whether you are creating a home for an elderly parent, independent accommodation for an adult child or flexible family living space for the future, we build each annexe as a proper home — not simply a garden building.
Designed and Built as a Real Home, Not Just a Garden Building
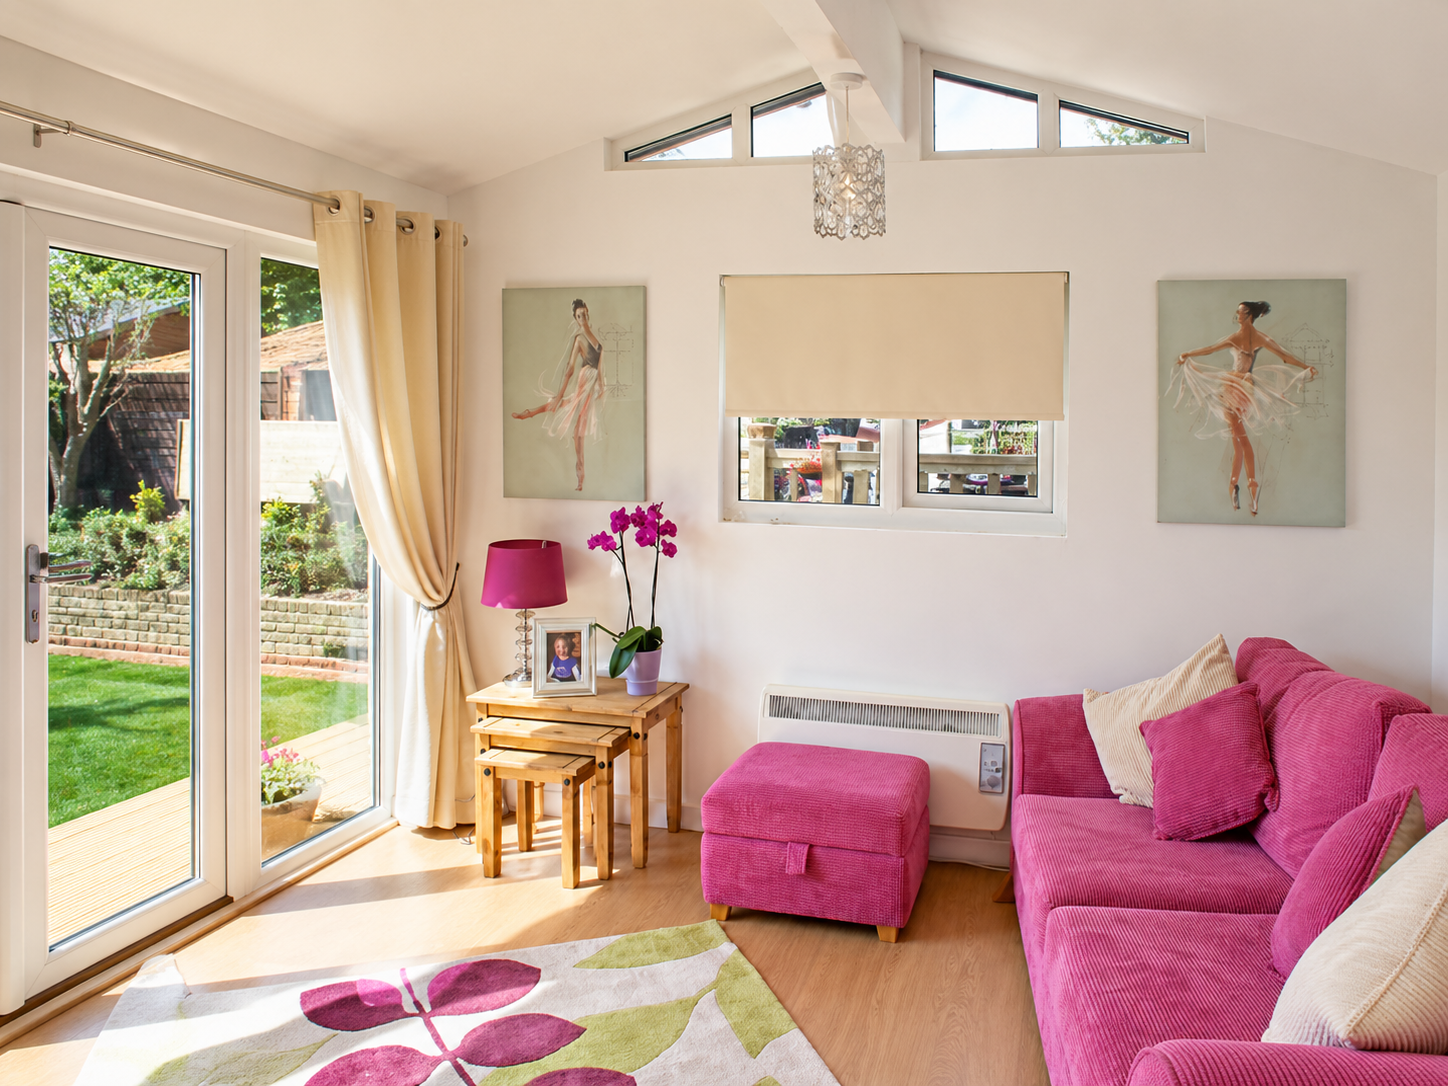
A granny annexe is more than an extra building in the garden. It is a private, comfortable home that allows a loved one to live independently while staying close to family support.
Established 2012 • SIP Construction Experience Since 2001 • NAPIT Electrical • F-Gas Air Conditioning • 10-Year Structural Guarantee
Specialist SIP panel construction
Turnkey design and build package
Planning and building control support
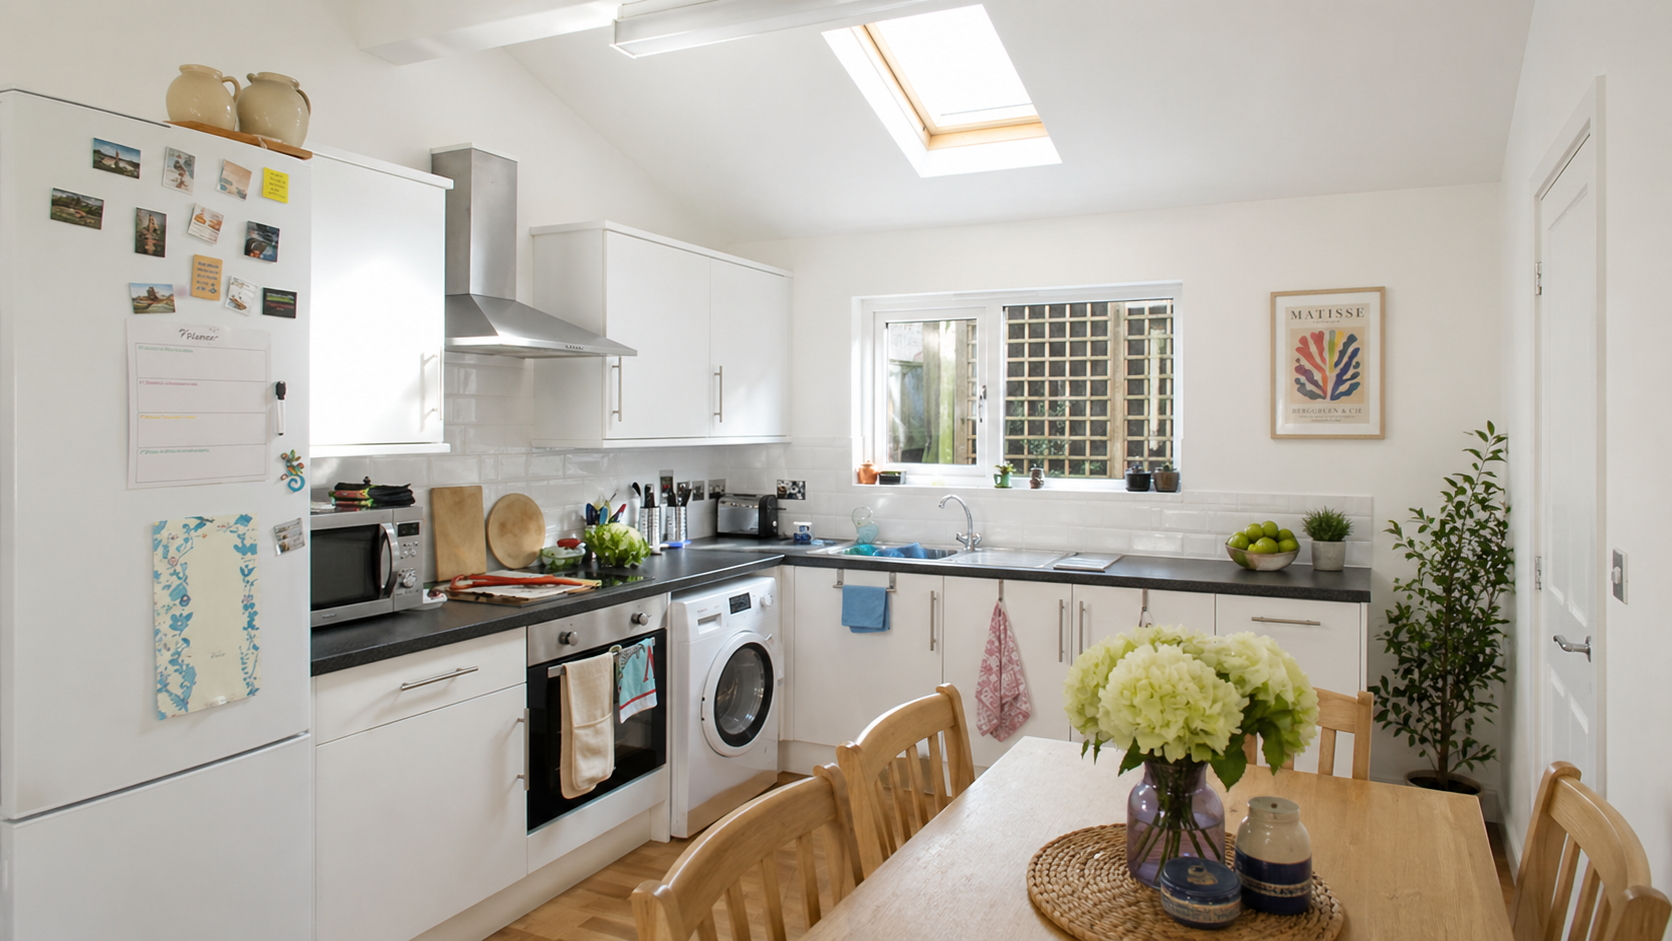
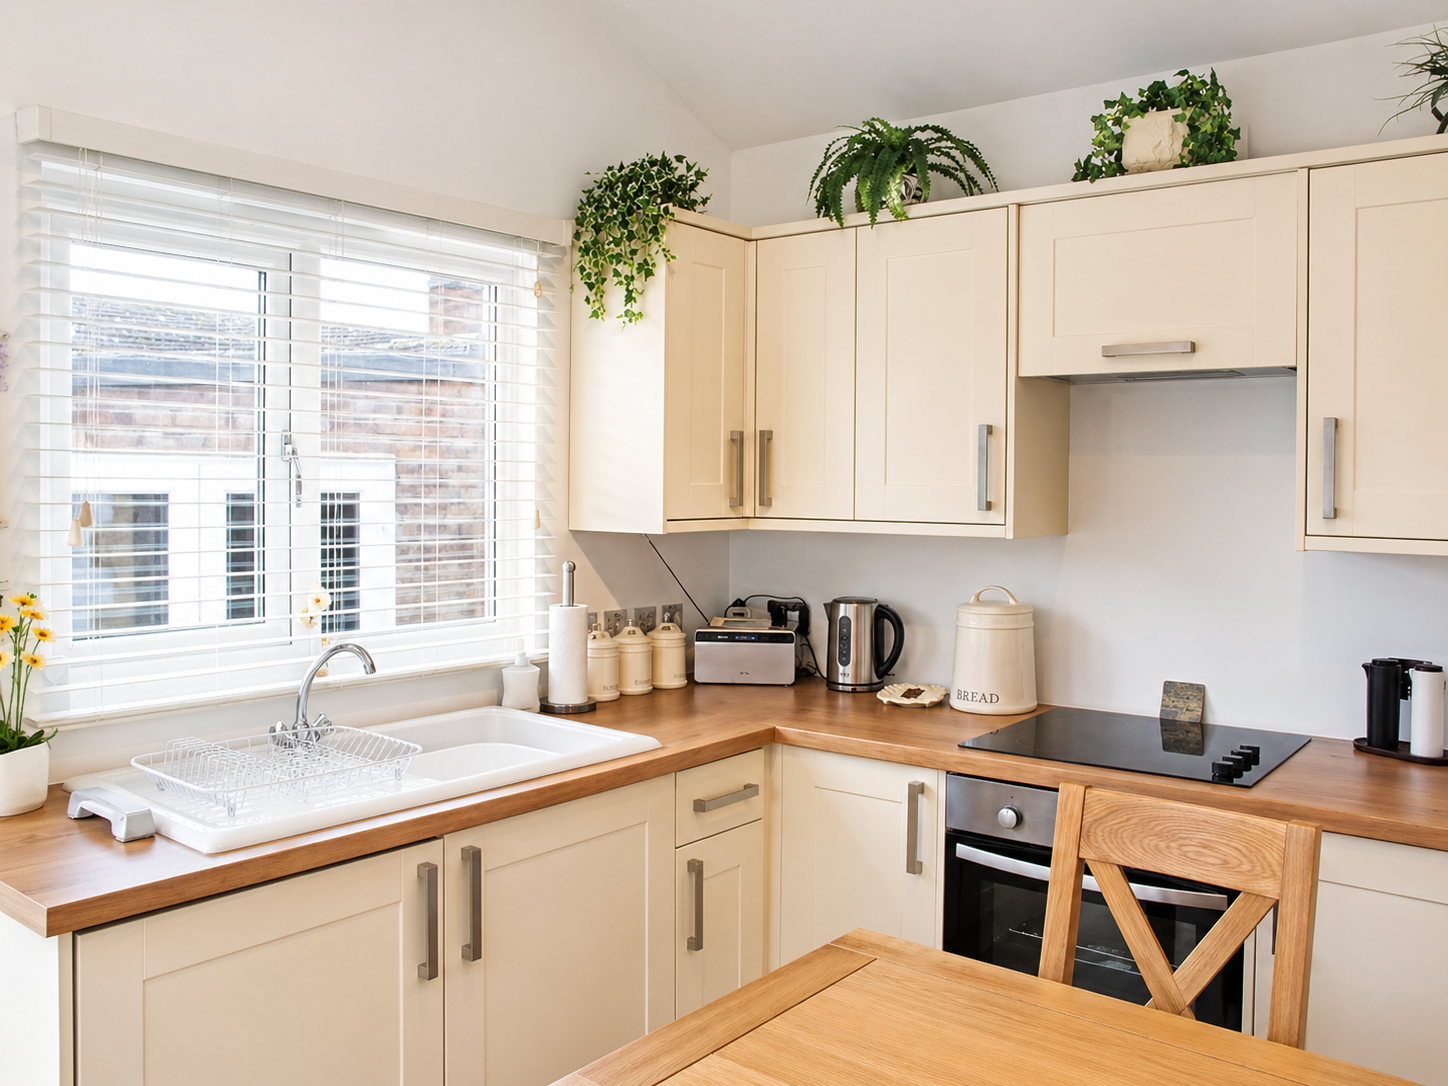
Kitchen and bathroom installation
NAPIT electrical
Heating and air conditioning options
Choose a Granny Annexe Layout
Start with one of these popular annexe layouts, then adapt the external finish, windows, doors, kitchen, bathroom and interior specification around your garden and family needs.
The Alder
Compact 1-bedroom SIP granny annexe for smaller gardens.
Best for: elderly parent or single occupant
Spacious 1-bedroom annexe with a larger open-plan living area.
Best for: comfortable long-term living
Flexible 1-bedroom annexe with study or occasional guest room.
Best for: extra storage, hobbies or workspace
Balanced 2-bedroom annexe for long-term independent living.
Best for: couples, guests or family flexibility
Premium 2-bedroom annexe with generous open-plan living.
Best for: higher-spec family annexe projects
Wheelchair-friendly annexe with step-free access and wet-room options.
Best for: elderly or reduced-mobility living
WHAT is INCLUDED IN YOUR GRANNY ANNEXE PACKAGE
Bespoke layout design
SIP panel structure
Foundations
Pitched or flat roof
K-render or cladding
Doors and windows
Electrical installation
Plumbing installation
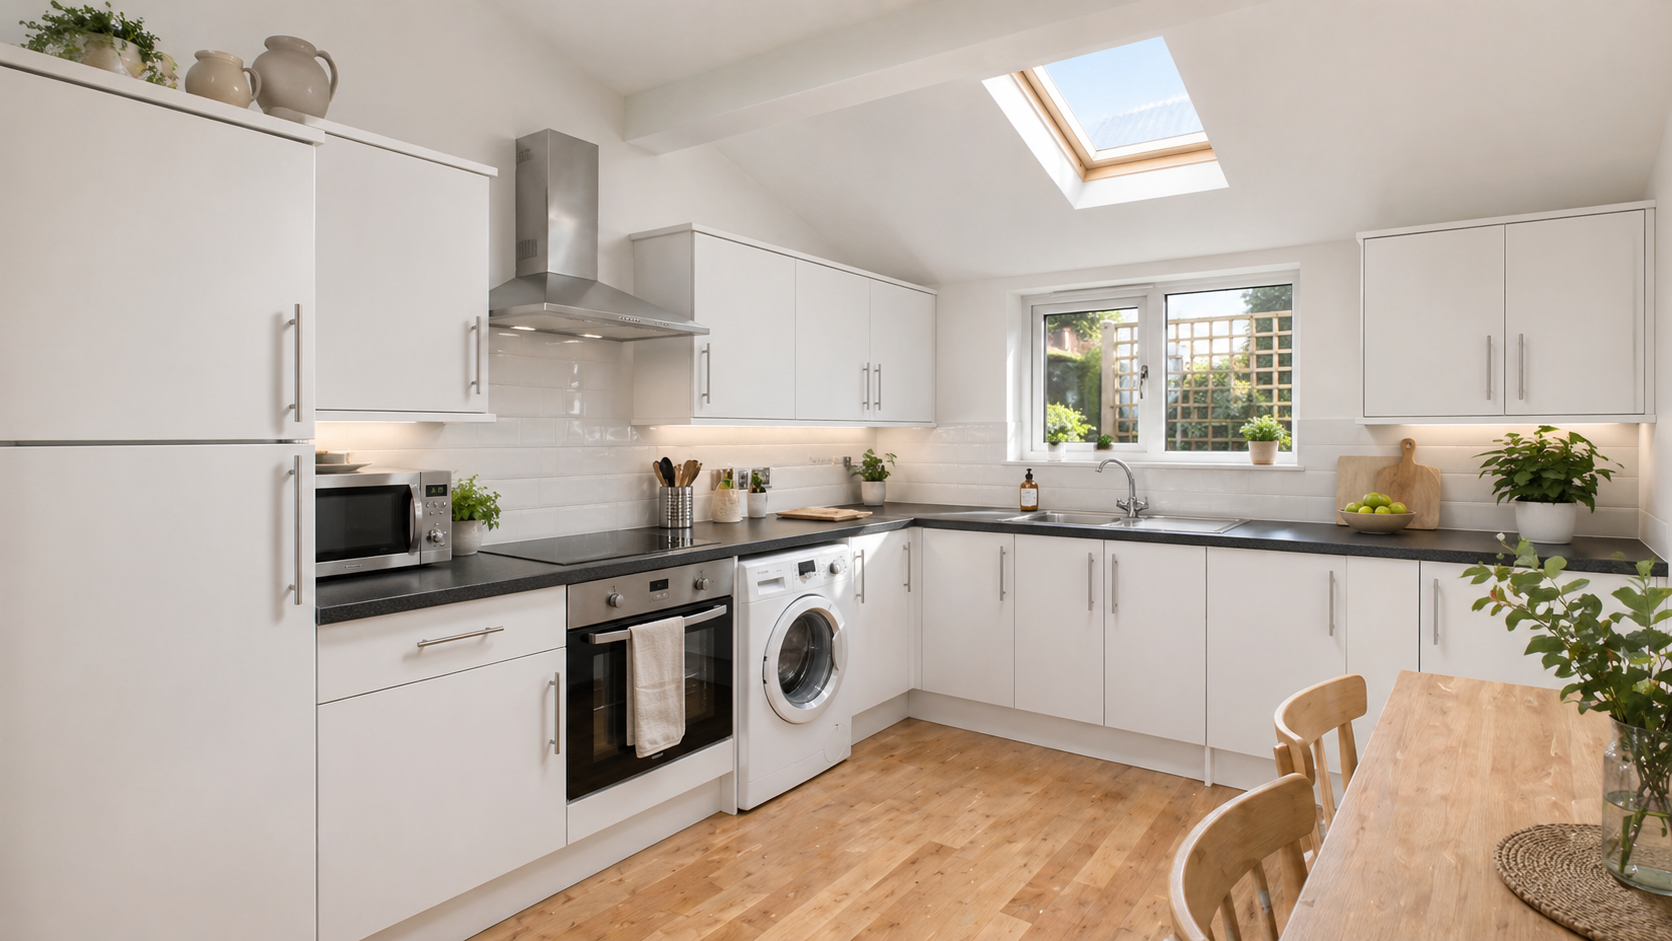
Kitchen or kitchenette
Bathroom or wet room
Plastering and decoration
Flooring
Heating options
Air conditioning options
Building control support
Final handover
GRANNY ANNEXES UK
Granny Annexe in Hertfordshire
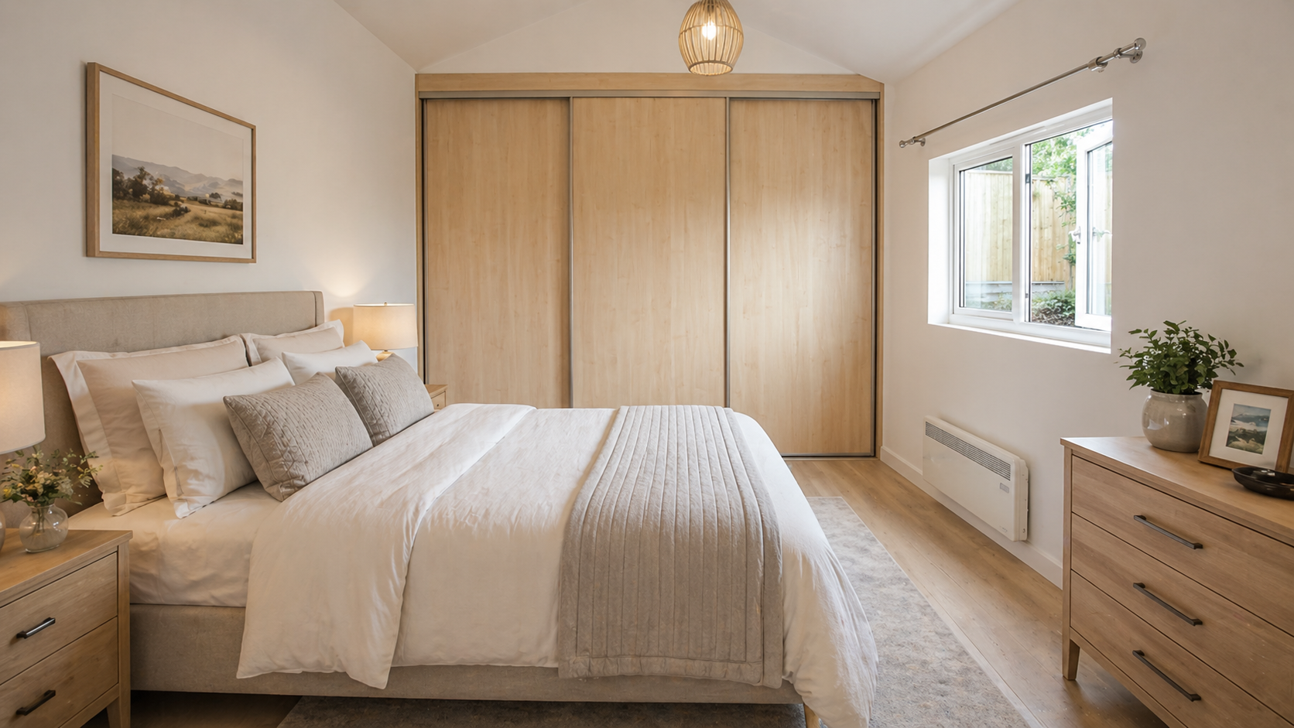
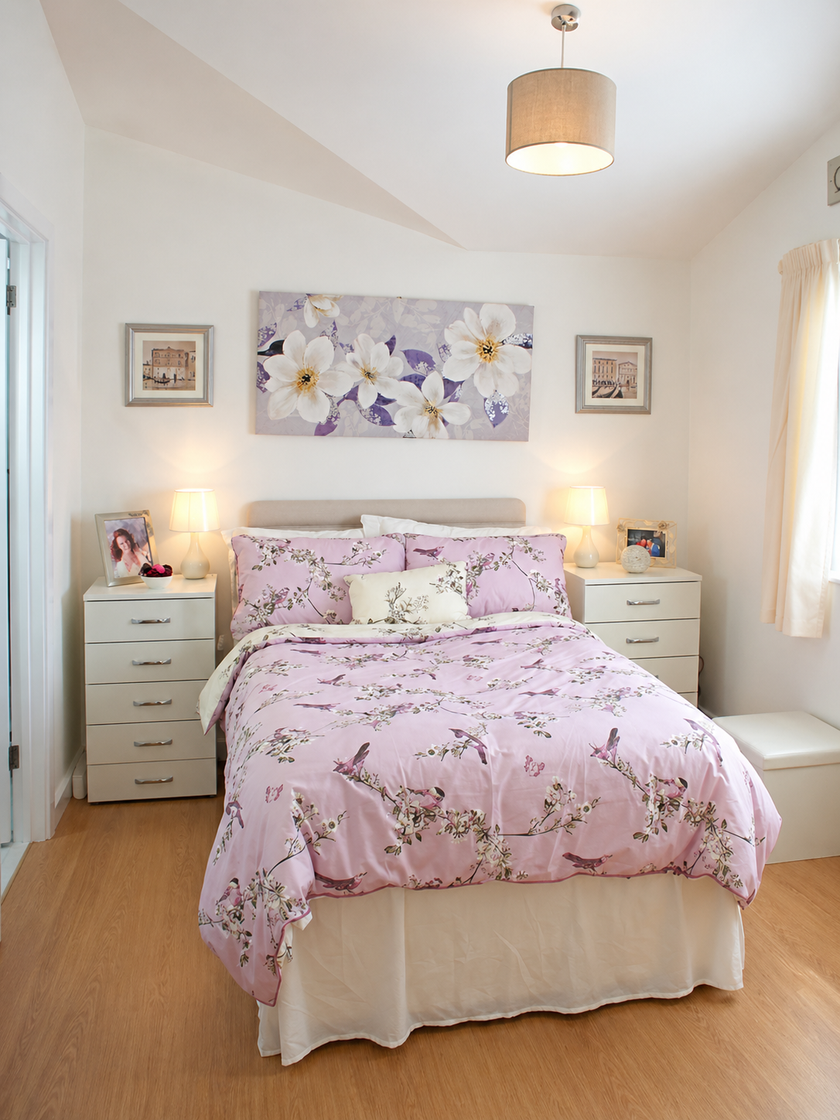
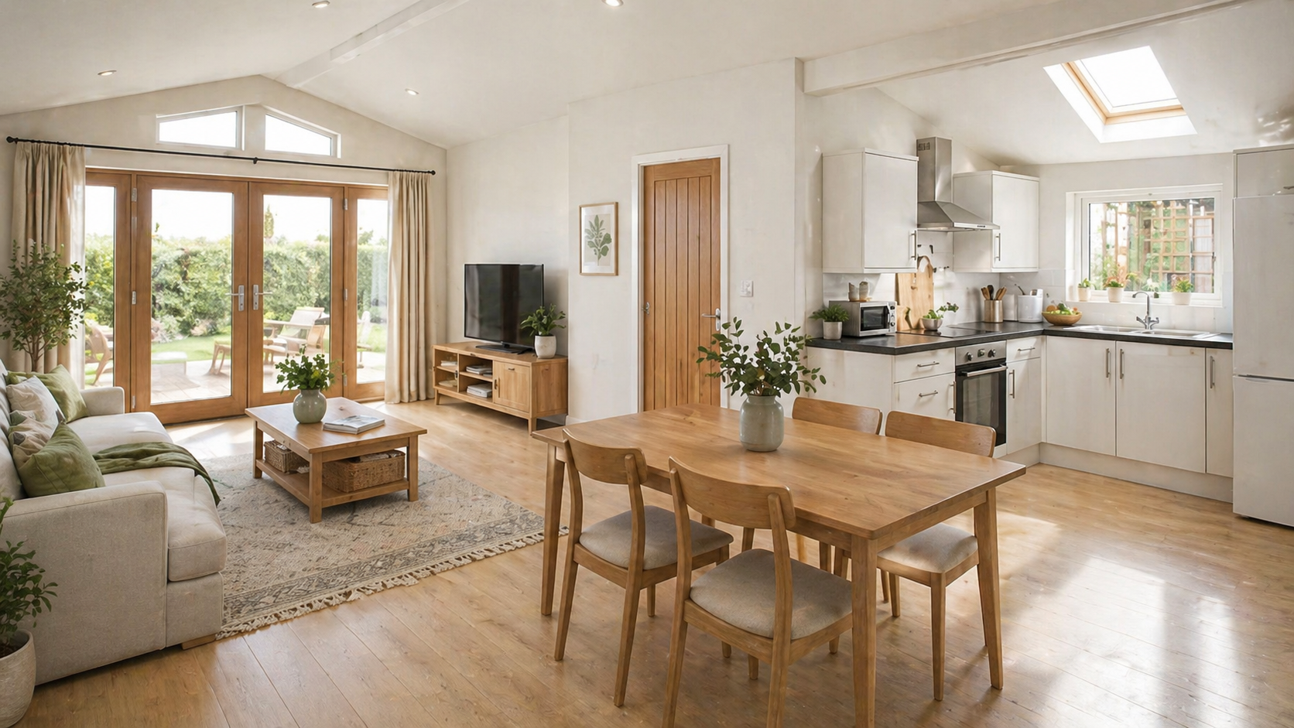
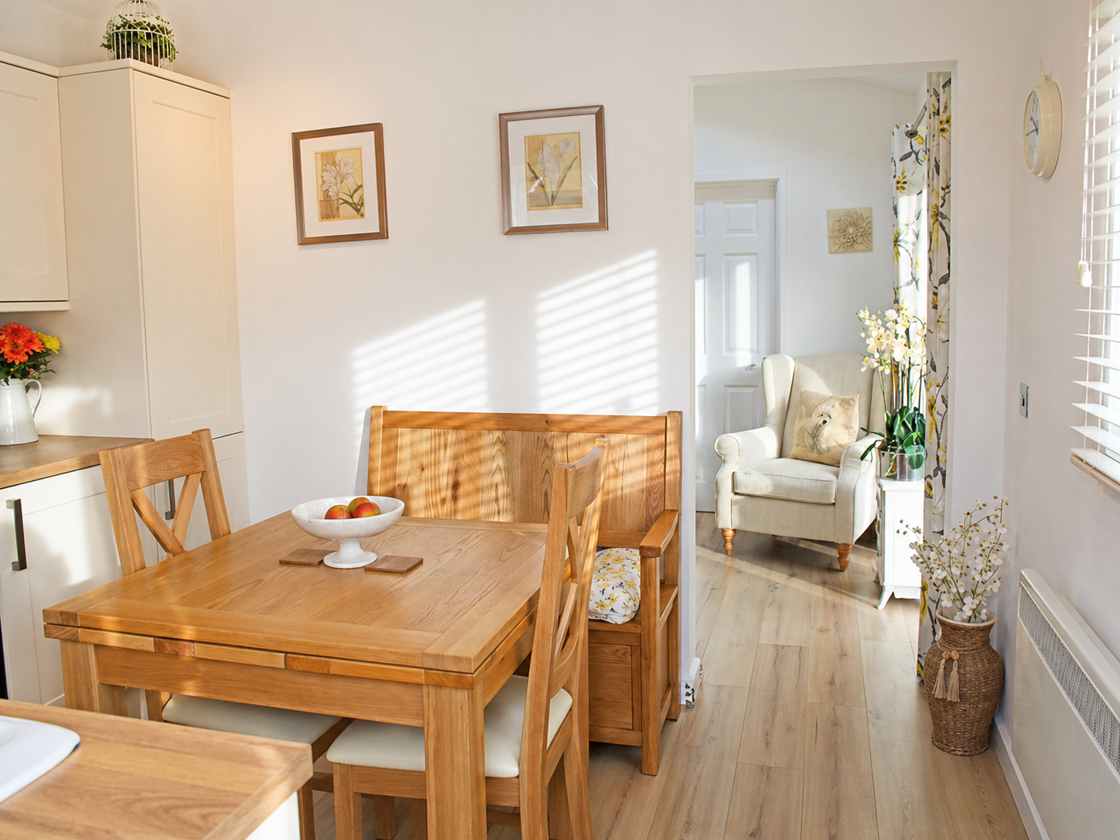
A beautifully finished SIP panel granny annexe designed to provide comfortable, independent living close to family. This project included a bright open-plan living area, private bedroom, bathroom and practical everyday storage.
Granny Annexe in Essex
A modern garden annexe created as a warm, self-contained home for a family member. The design focused on year-round comfort, low-maintenance finishes and a smart layout that makes excellent use of the available garden space.
Granny Annexe in Kent
A stylish granny annexe built to offer privacy, comfort and long-term flexibility. This project included a well-planned kitchen and living space, a separate bedroom and a contemporary bathroom suitable for everyday independent living.
Granny Annexe in Barnet
A compact but spacious-feeling annexe designed for independent family living in North London. The layout was carefully planned to include everything needed for day-to-day comfort while keeping the building practical for the garden size.
Granny Annexe in Watford
A high-quality SIP panel annexe built to create a private living space just a few steps from the main family home. The finished annexe offers a comfortable bedroom, modern bathroom and open-plan kitchen/living area.
Granny Annexe in St Albans
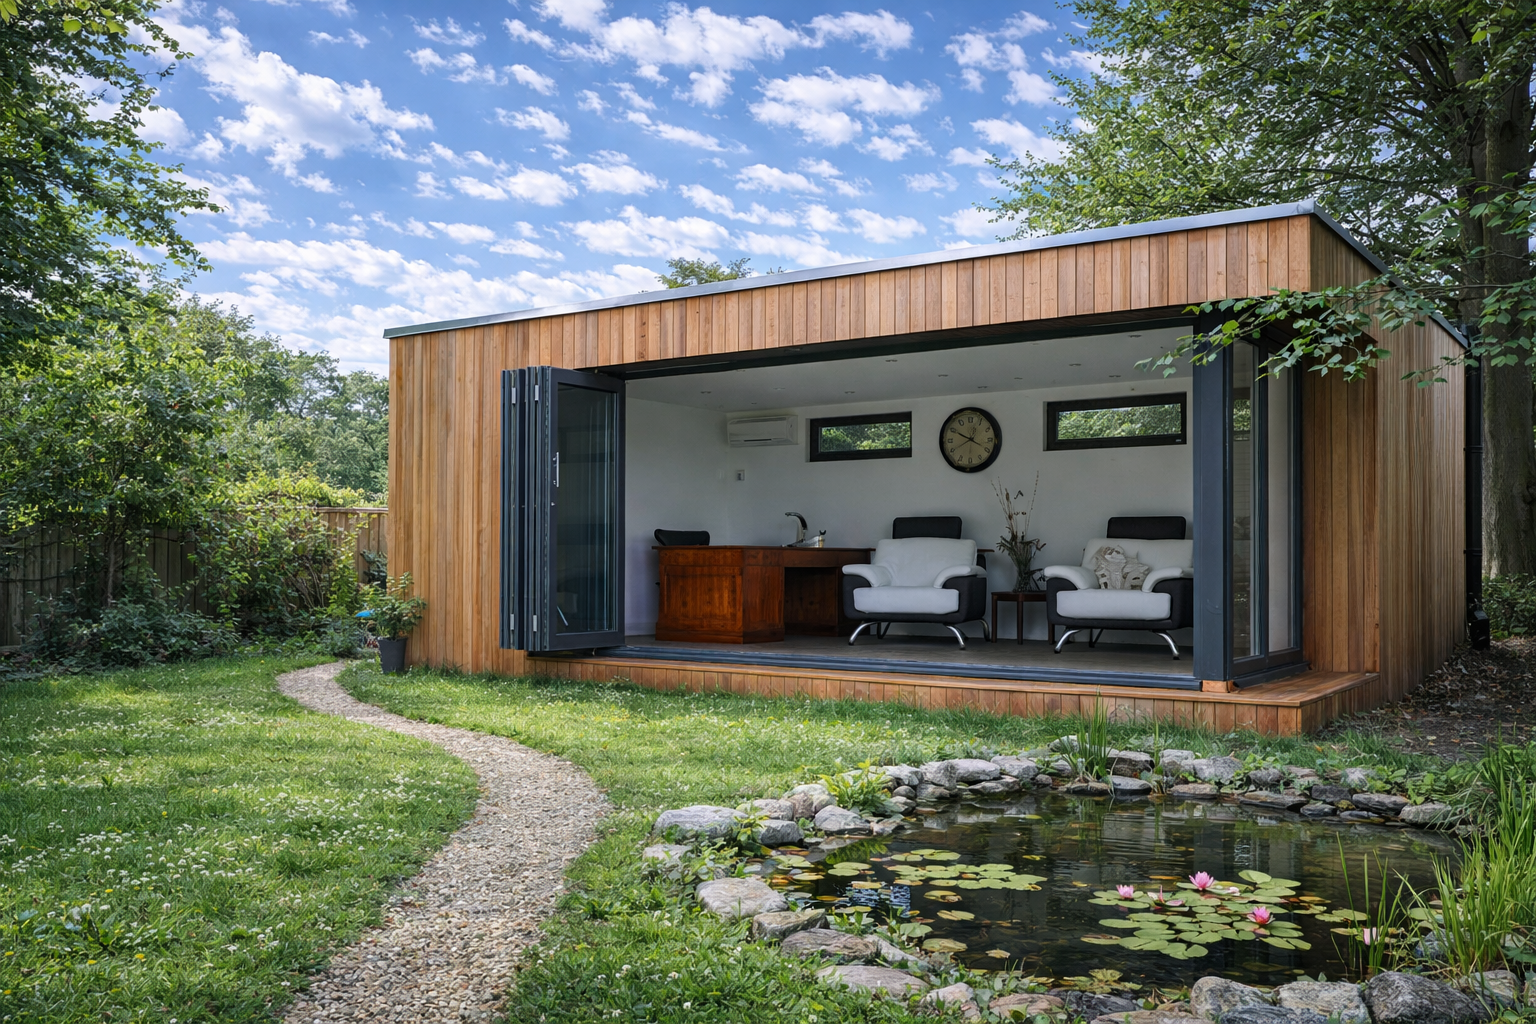
A premium garden annexe designed with comfort, natural light and practical living in mind. This project created a peaceful self-contained home with a modern interior finish and a layout suited to long-term use.
Project gallery
Let’s talk about your garden.
Tell us what you have in mind. We can discuss your space, layout, planning considerations and the next steps.