
HEATING & COOLING · MYGRANNYANNEXE
Air conditioning in a garden room: sizing, placement and everyday comfort
A comfortable garden room needs more than an air-conditioning unit on the wall. The best starting point is the room, its glazing and the way you plan to use it.
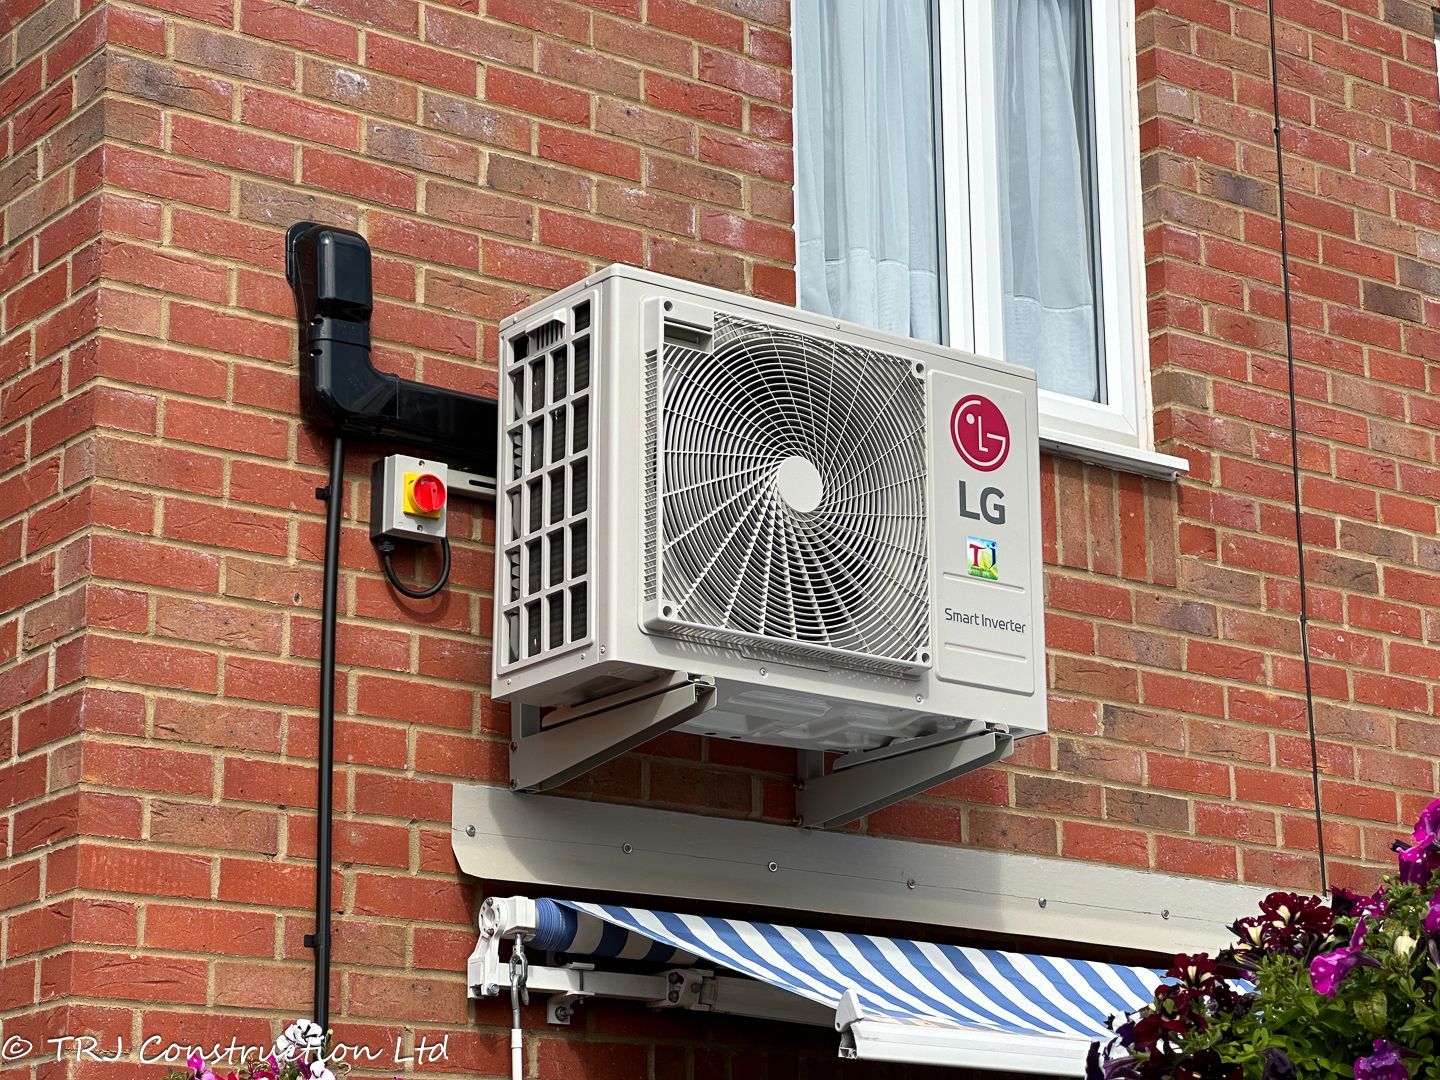
An air-conditioning installation photograph already in our website library.
Heating and cooling from one system
A reversible air-to-air heat pump can warm a room as well as cool it. Its indoor unit delivers conditioned air, while an outdoor unit exchanges heat with the outside. This can be useful for a garden office used through the seasons. It does not normally supply domestic hot water, so an annexe kitchen or shower needs a separate hot-water plan.
Choose capacity from the room, not just its area
Give the installer the proposed insulation, window sizes, orientation and occupancy. Computers, exercise equipment and direct sunshine can change the cooling requirement, while winter heat loss affects heating demand. Ask for an assessment of both conditions. A unit selected only from floor area may not suit a heavily glazed room or your working routine.
Position the indoor unit around everyday use
Consider the desk, sofa, bed or exercise area before choosing a mounting position. Avoid arranging furniture where airflow will be uncomfortable or obstructed. Allow the manufacturer’s clearances and access for filter cleaning and maintenance. Plan pipe and cable routes while the building finishes are being designed, so they fit neatly into the room.
Make space outside for equipment and drainage
The outdoor unit needs suitable airflow, service access and a secure support. Discuss operating noise in relation to your garden, neighbouring homes and bedroom windows. Condensate and defrost water require an appropriate drainage arrangement. Installation requirements and any planning restrictions should be checked for the site before equipment is ordered.
Keep ventilation as a separate design question
Most standard split air-conditioning systems recirculate indoor air; cooling does not automatically provide fresh air. The building still needs an appropriate ventilation strategy. An office, gym and occupied annexe can have different requirements. Bathrooms and kitchens also need moisture and odour control that should be considered alongside the climate-control system.
Agree operation, maintenance and installation
Ask about controls, operating modes, filter care and access for servicing. For equipment containing F gas, the relevant installation work must be carried out by appropriately qualified personnel, with company certification where required. MyGrannyAnnexe can discuss climate control as part of your building specification, including the practical arrangements that need to be agreed before construction.
Plan your next step
Explore the relevant service below, or contact our team to discuss your garden, intended use and preferred specification.
Further reading
Published 7 October 2026 · MyGrannyAnnexe editorial team. Guidance and project requirements should be checked for your proposed build.