
SIP CONSTRUCTION · MYGRANNYANNEXE
Planning a SIP building: from first drawings to installation
A successful SIP project begins before the first panel arrives. Here is how to turn an idea for a garden building into a coordinated design and construction brief.
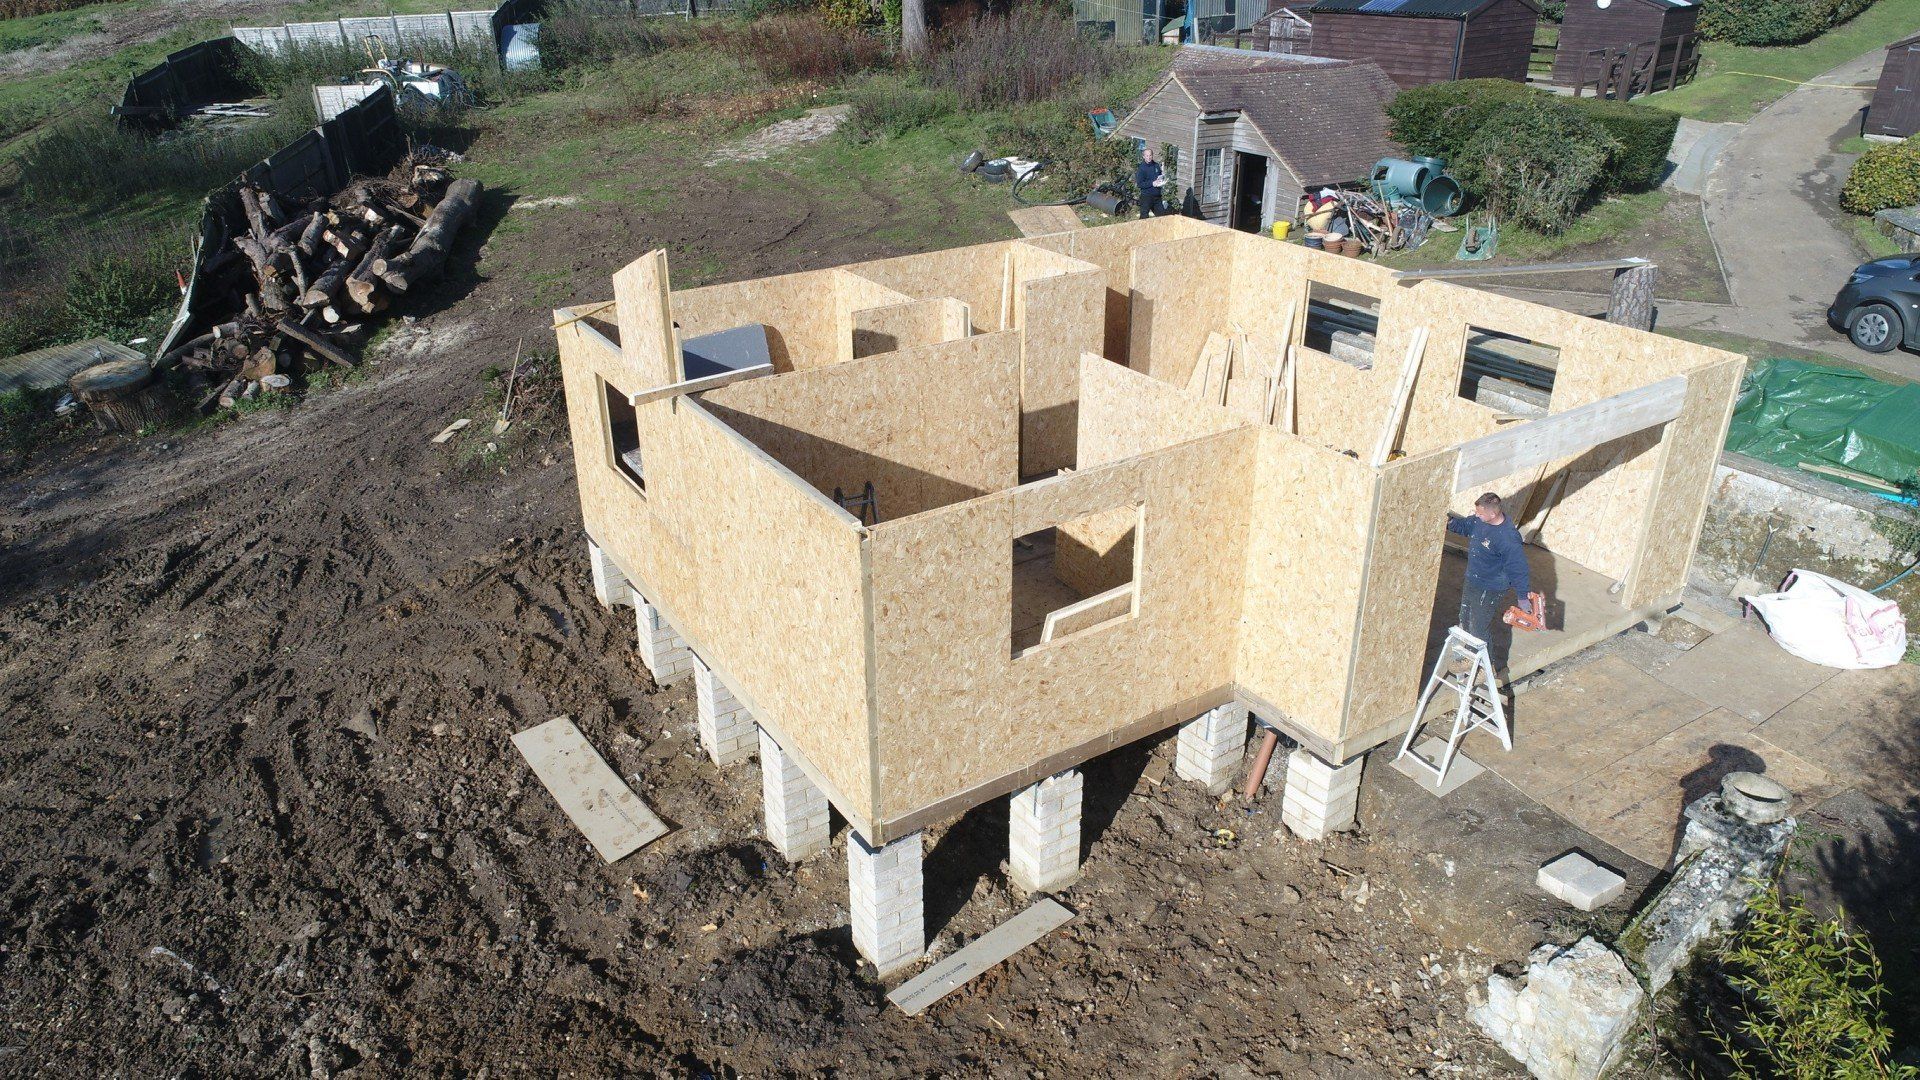
A panel-stage construction photograph from our existing project portfolio.
Start with the building you actually need
Decide what the building will be used for, who will use it and which activities need their own space. A family annexe needs a different brief from a garden office. List the rooms, furniture, storage, bathroom requirements and access priorities before choosing an external footprint. This gives the designer something more useful than a target floor area alone.
Understand what the panels provide
Structural insulated panels combine rigid insulation with structural facings. The panel system contributes to both the structure and the thermal envelope, but it is one part of the complete building. Foundations, connections, roof build-up, weather protection, windows and services still require a coordinated specification. Ask which panel system is proposed and which engineering information supports its use.
Coordinate drawings before manufacture
Panel openings need to match the agreed doors and windows. Check dimensions, finished floor levels, ceiling heights and the route into each room while changes are still straightforward. Agree where electrical and plumbing services will run, rather than assuming they can be cut through structural panels later. Any alteration to a panel should follow the system supplier’s and engineer’s instructions.
Plan the site and delivery sequence
Access affects how panels, materials and equipment reach the garden. Identify narrow side passages, changes in level, overhead obstacles and space for unloading. Foundation design should respond to the ground and the building loads. A screw-pile solution and a concrete base have different site requirements; the appropriate choice needs project-specific assessment.
Keep the installation and envelope connected
The construction programme should explain when the panels will be erected and protected from weather, followed by the roof, glazing and external finishes. Junctions need to follow the agreed details, including sealing and moisture-management measures. Photograph relevant stages before finishes cover them so the project record is useful at handover.
Five questions to bring to your first meeting
Ask who coordinates the structural design, what is included in the quotation, how site access is assessed, which approvals are needed and what documentation you will receive. Bring garden photographs, approximate measurements and a description of daily use. These help identify the work needed before a reliable construction programme can be agreed.
Plan your next step
Explore the relevant service below, or contact our team to discuss your garden, intended use and preferred specification.
Further reading
Published 7 October 2026 · MyGrannyAnnexe editorial team. Guidance and project requirements should be checked for your proposed build.