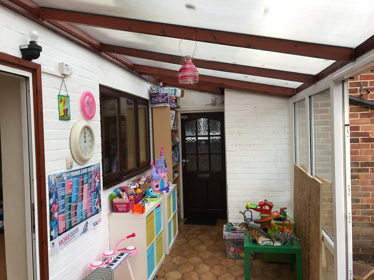
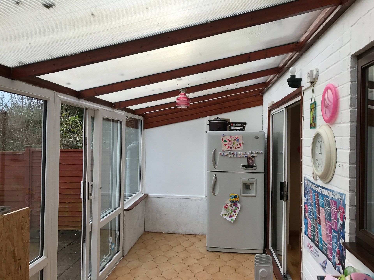
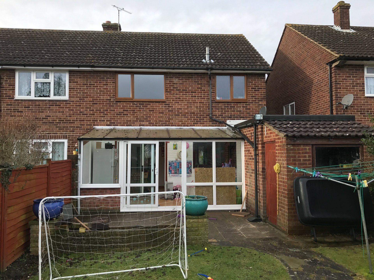
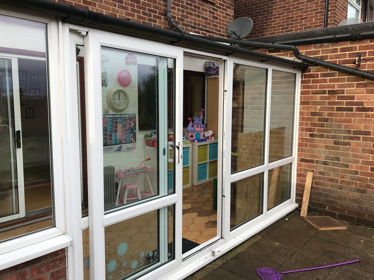
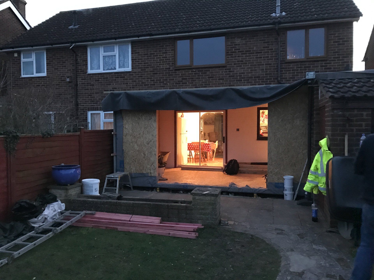
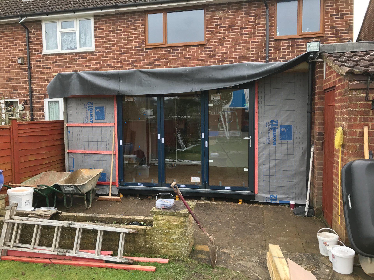
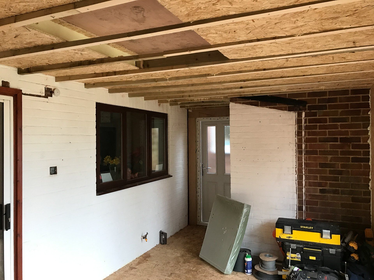
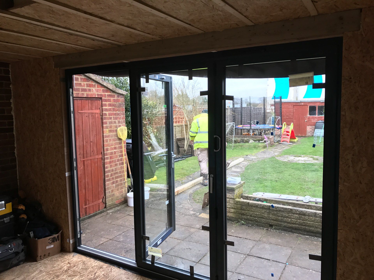
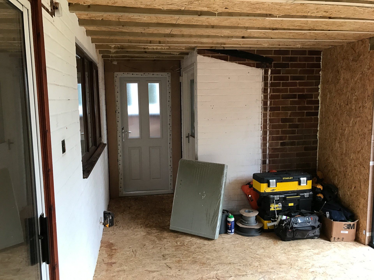
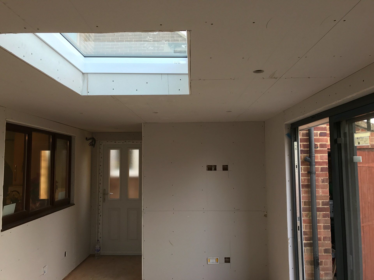
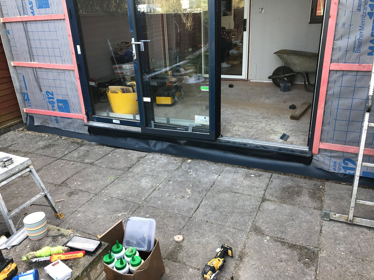
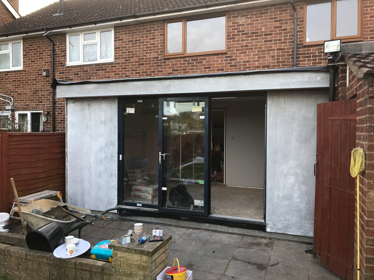
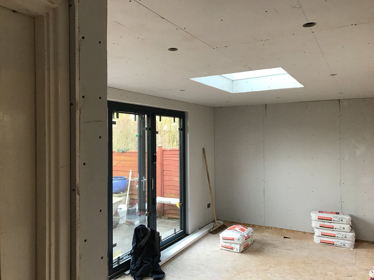
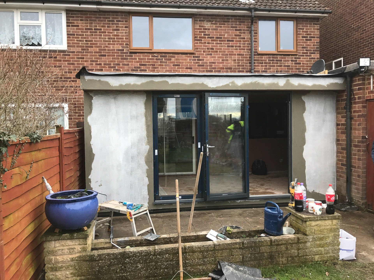
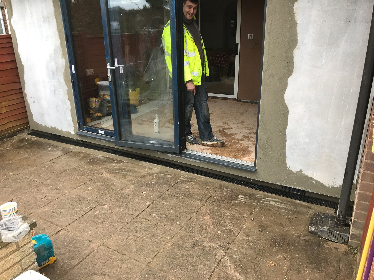
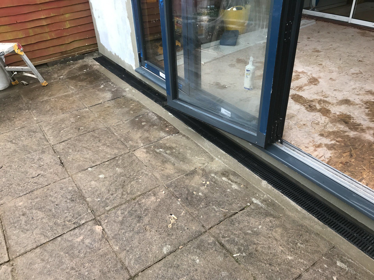
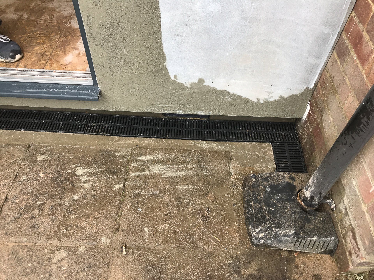
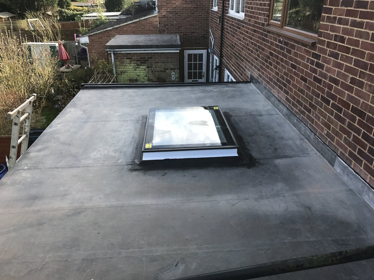
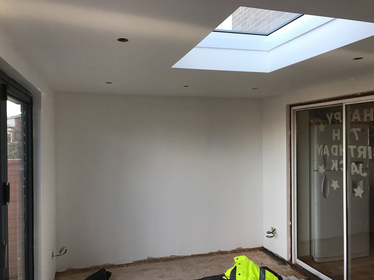
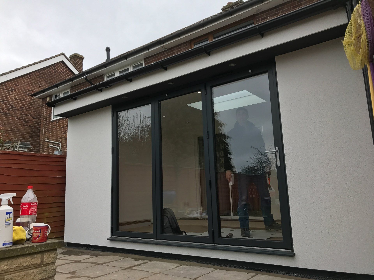
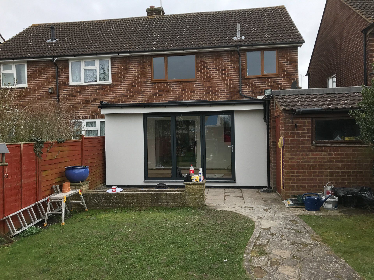
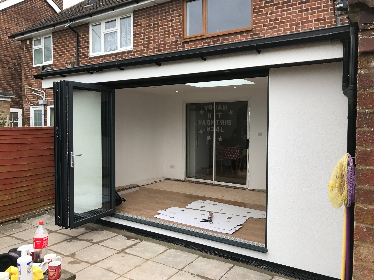
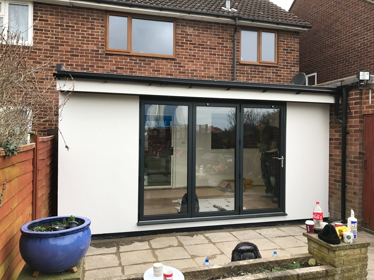
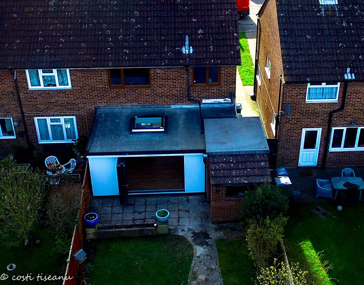
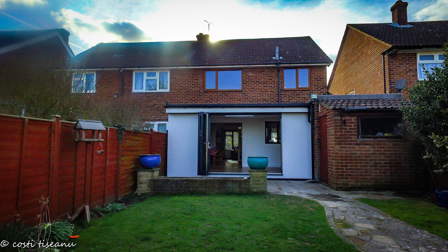
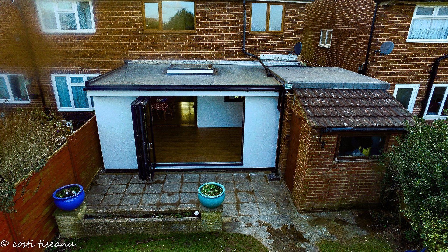
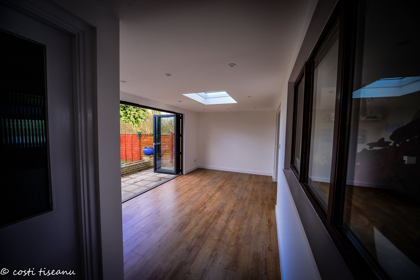
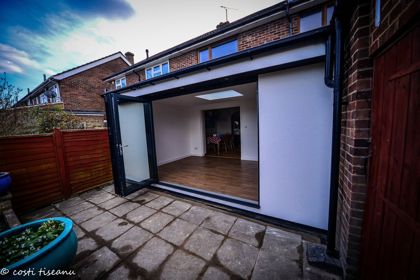
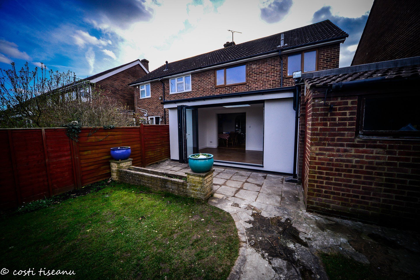
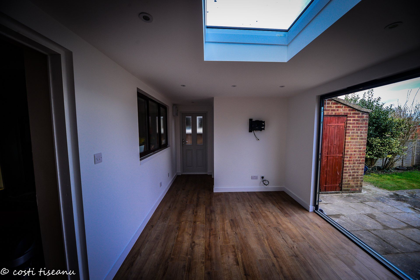
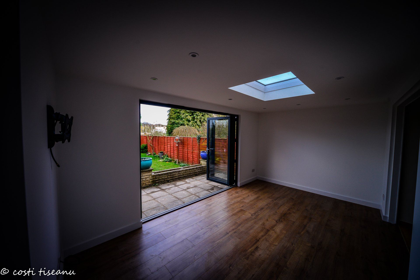
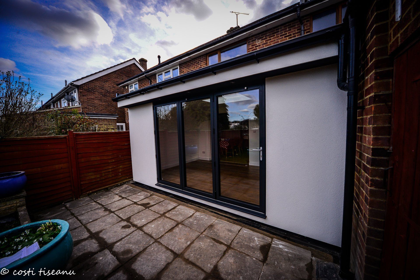
A rear house-extension project using structural insulated panels. Explore the original photographs of Anabel’s extension.
Adding space to an existing home
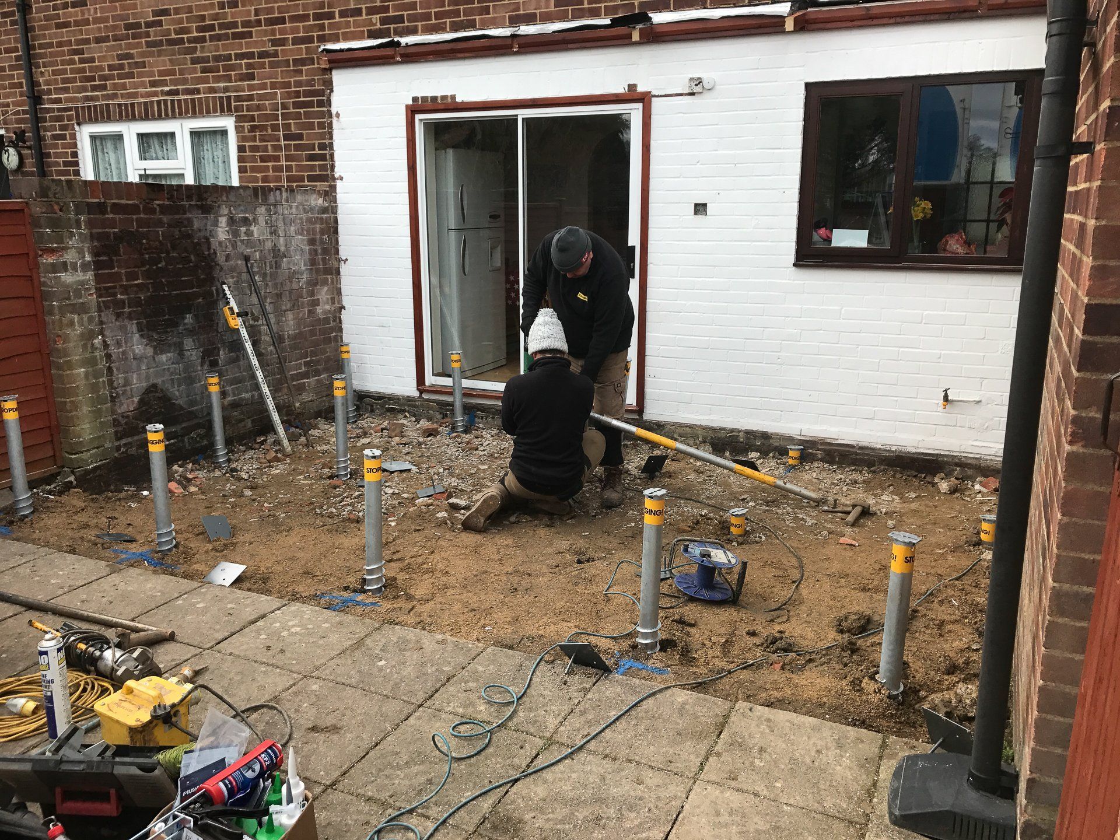
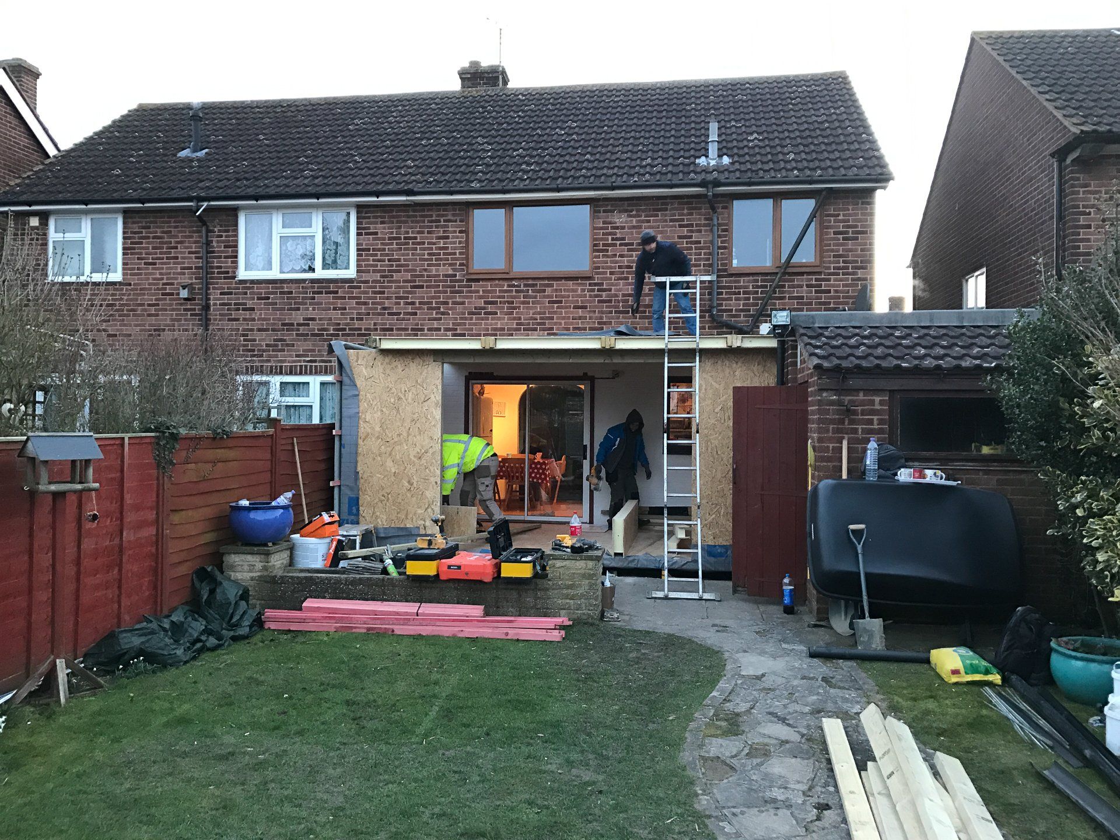
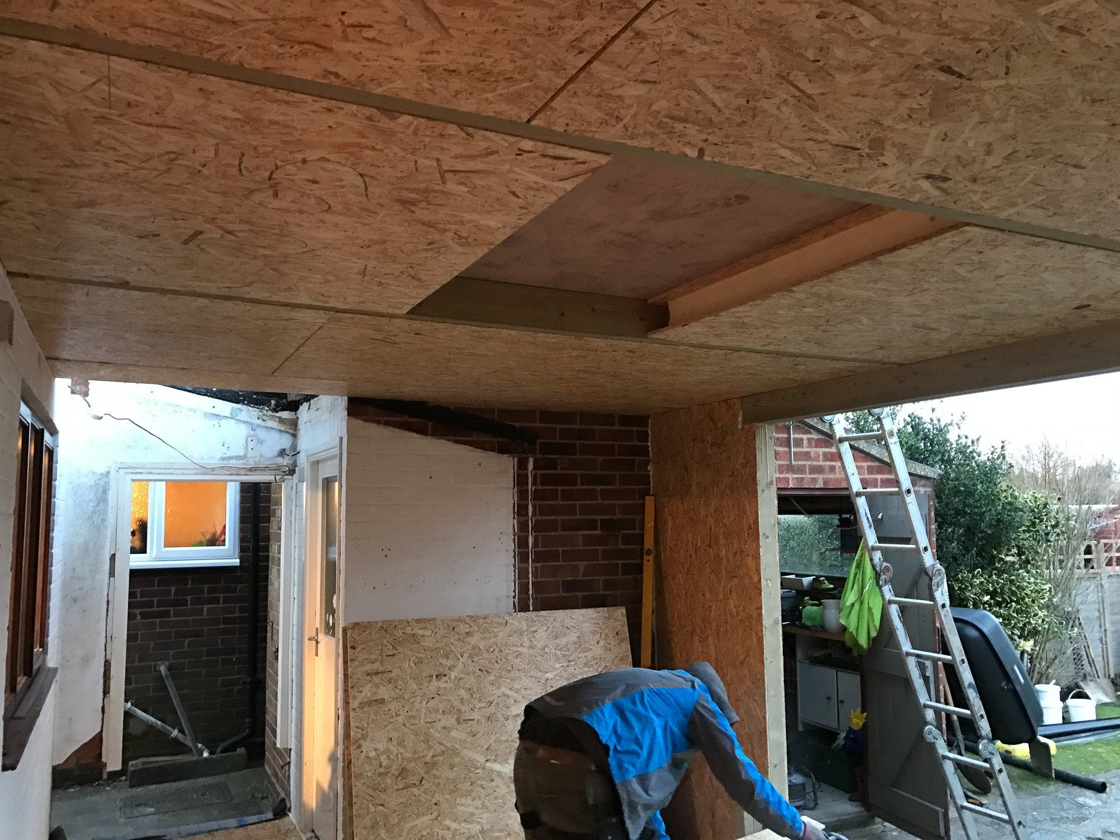
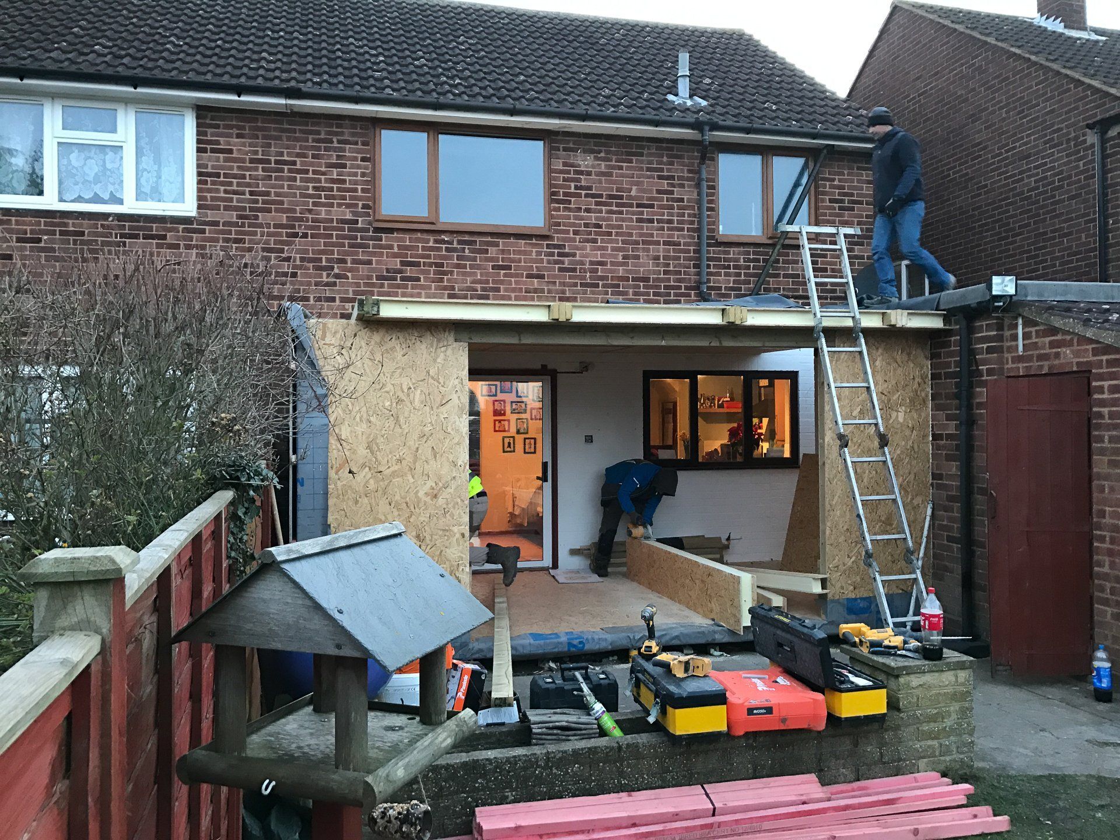
This project is recorded in our original portfolio as Anabel’s rear house extension built using SIP panels. The gallery provides a view of the work and the connection between the extension and the existing house. It is an example to explore when considering how additional space could improve your home.
Plan the connection as well as the room
A house extension needs to be considered as part of the whole property. Think about how people will move through the rooms, where daylight is needed and how doors will connect to the garden. Structural connections, services and the approval route are developed for the existing building and proposed design.
A programme specific to your project
An extension’s programme depends on its scope, access, structure and finishing work. Rather than treating the timescale of another project as a promise, share your requirements so we can discuss a suitable construction approach and quotation. Our build-process page explains the stages to consider.